



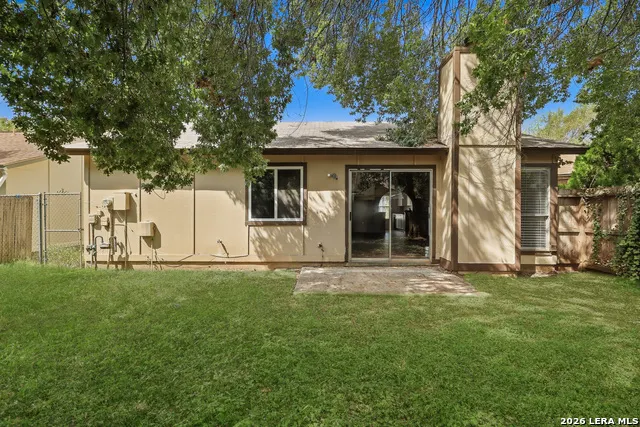
Address
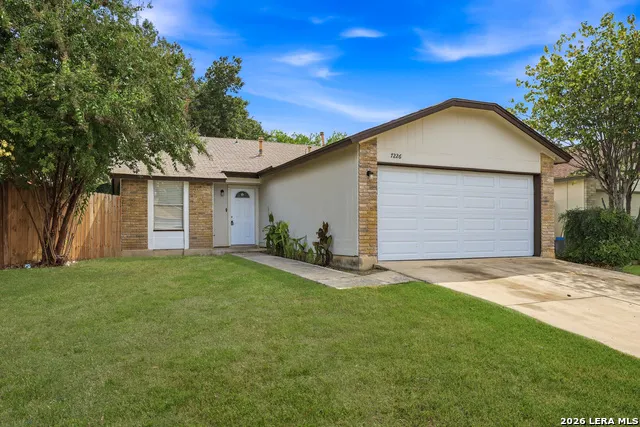
7226 Brandyridge, San Antonio, TX
Price
$ 192,999
Property Attributes
- MLS#2019574
- TypeSingle Family
- Listing Status Active
- CountyBEXAR
- CitySan Antonio
- Area0300
- NeighborhoodNorthwest Crossing
- Zip78250
- StyleOne Story
- Year Built1982
- Taxes$ 204380
- Price$ 192,999
- Bedrooms3
- Full Bathrooms2
- Half Bathrooms0
- Sqr Footage1074
- Lot Size0.103 Acres
Data Source:
LERA MLS
Property Description
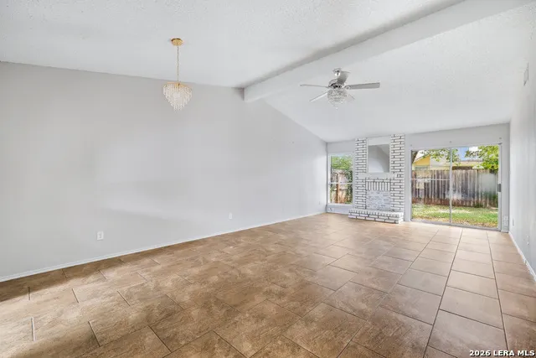
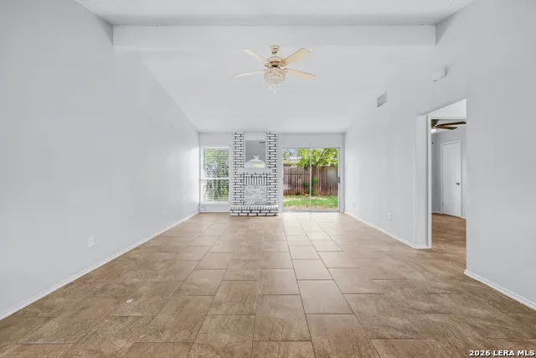
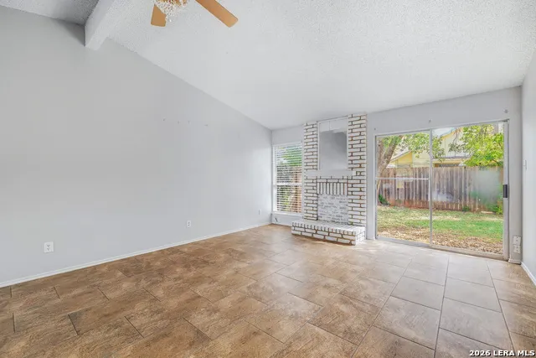
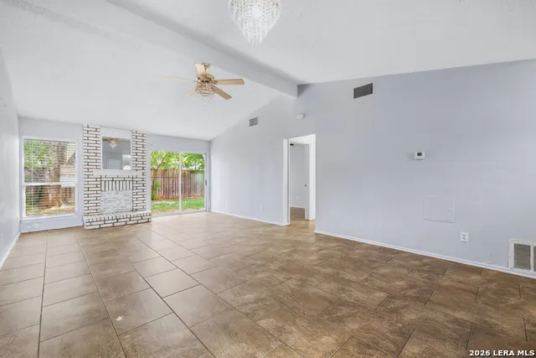
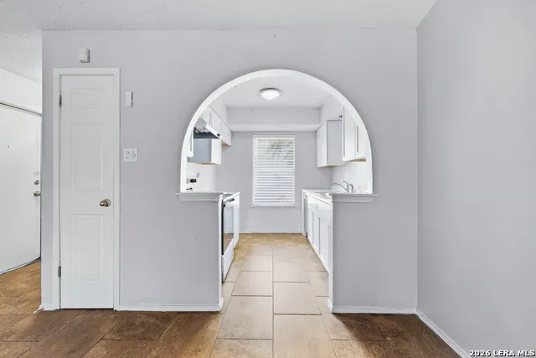
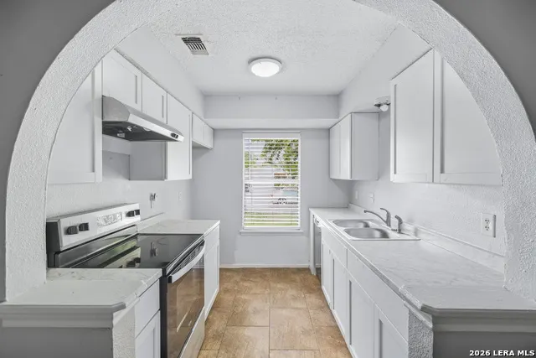
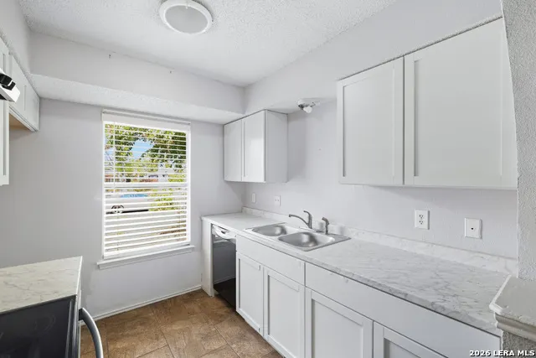
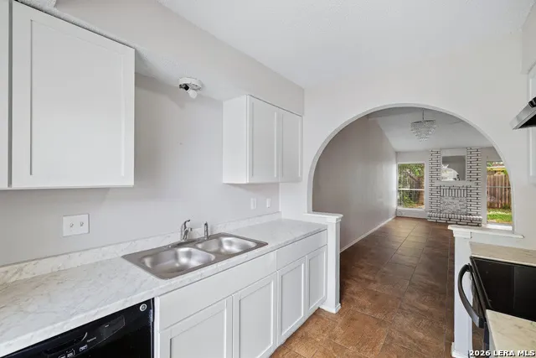
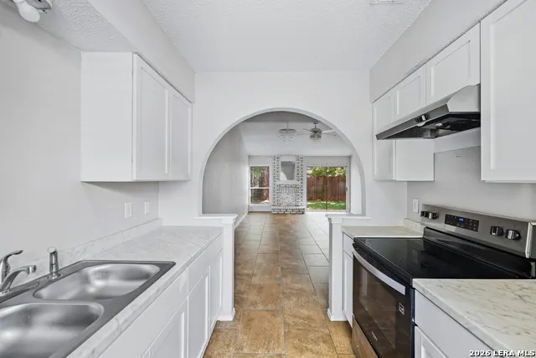
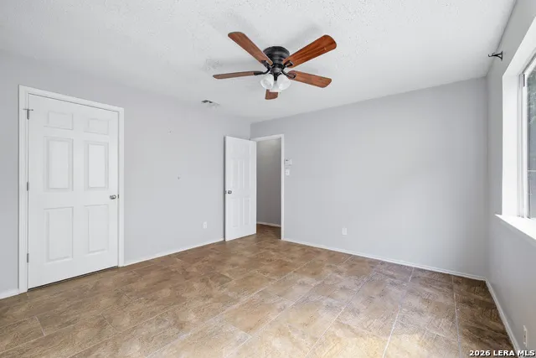
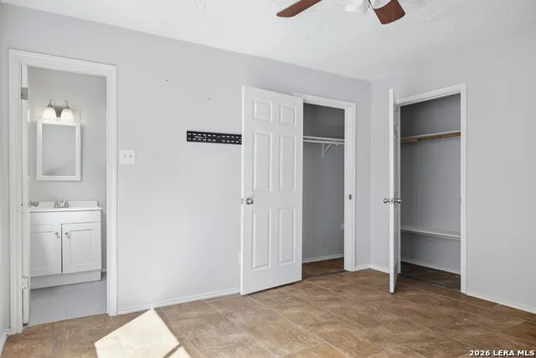
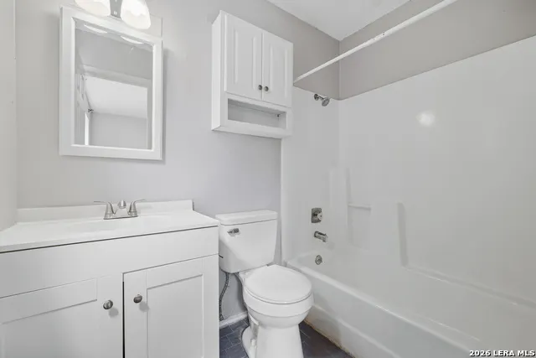
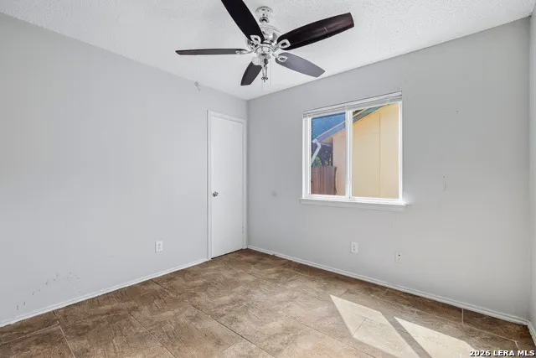
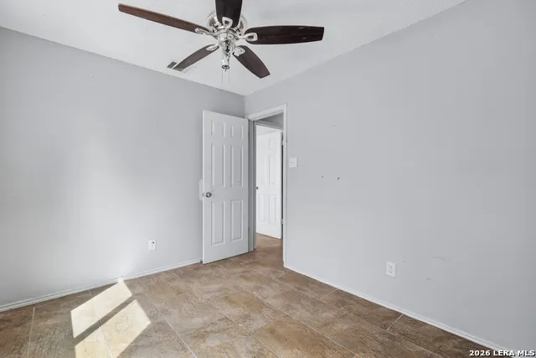
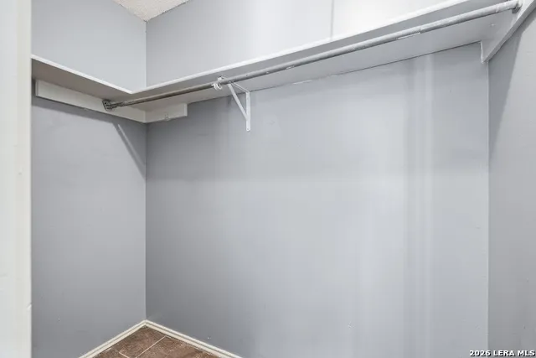
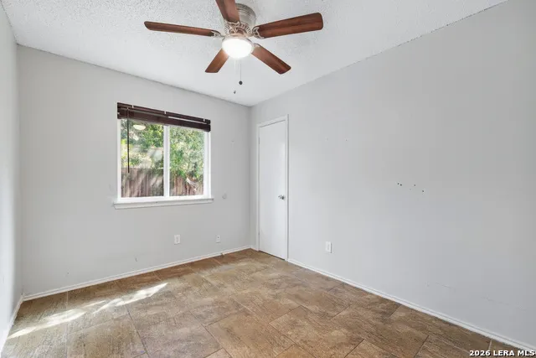
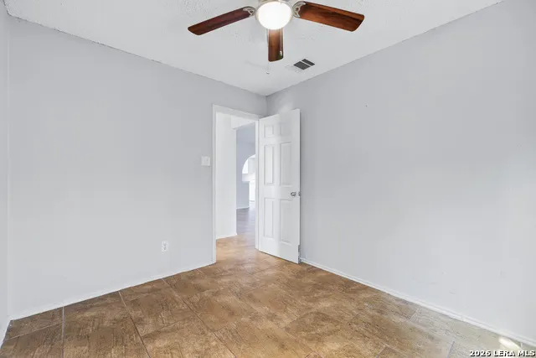
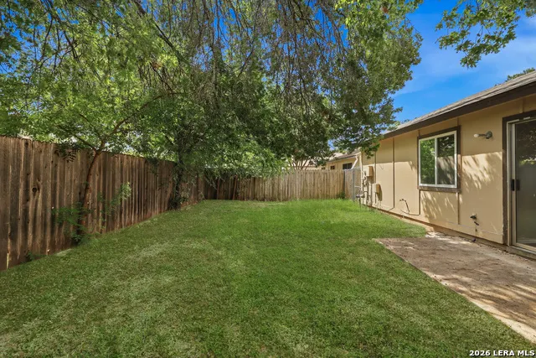
Welcome to 7226 Brandyridge, a charming one-story home nestled in the established Northwest Crossing community. This 3-bedroom, 2-bath home offers 1,074 square feet of comfortable living space and a practical layout designed for everyday living. The kitchen is equipped with a stove/range and dishwasher, while the home offers plenty of opportunity to make the space your own. The primary bedroom features a walk-in closet and private bath. Enjoy the convenience of an attached garage and a well-established neighborhood setting. Northwest Crossing offers community amenities including a playground, tennis courts and recreational areas, with convenient access to shopping, dining, major roadways and everyday conveniences. Whether you're a first-time buyer, downsizing, or looking for an investment opportunity, this home is ready for its next chapter. Schedule your showing today!
| Elementary School | Middle School | High School |
|---|---|---|
| Carson Elementary School | Connally Middle School | Taft High School |
| Price History | |
|---|---|
| 9/26/2026 | Listed $192,999 |
General Features
| Living Area | 1074 |
|---|---|
| Construction | Pre-Owned |
| Heating | Central |
| Cooling | One Central |
| Bathrooms | 2 |
| HOA Fee | 300 |
| Subdivision | NORTHWEST CROSSING |
| Builder | UKN |
| Class | Single Residential |
| Type | Single Family Detached |
| Style | One Story |
| Roof | Composition |
| HOA Mandatory | Mandatory |
| Status | New |
| HOA Frequency | Annually |
| Attached Garage | No |
| HOA Name | NORTHWEST CROSSING |
| Neighborhood Amenities | Pool,Tennis,Park/Playground,Jogging Trails,Bike Trails |
| Multiple HOA | No |
| Area | 0300 |
| Year Built | 1982 |
| High School | Taft |
| School District | Northside |
| Proposed Terms | Conventional,FHA,VA,Cash |
| Elementary School | Carson |
| Middle School | Connally |
| Legal Description | NCB 18526 BLK 49 LOT 41 (NORTHWEST CROSSING UT-4) GUILBEAU/ |
| Taxes | 204380 |
Interior Features
| Kitchen Length | 10 |
|---|---|
| Kitchen Width | 8 |
| Total Bedrooms | 3 |
| Full Baths | 2 |
| Interior Features | One Living Area,Liv/Din Combo,Utility Area in Garage,1st Floor Lvl/No Steps,High Ceilings,Open Floor Plan,Cable TV Available,High Speed Internet,All Bedrooms Downstairs,Laundry in Garage,Walk in Clos |
| Stories | 1 |
| Dining Room Length | 15 |
| Dining Room Width | 14 |
| Flooring | Ceramic Tile |
| Heating Fuel | Electric |
| # of Fireplaces | 1 |
| Bedroom2 Width | 9 |
| Bedroom3 Length | 10 |
| Bedroom3 Width | 9 |
| Family Room Length | 15 |
| WINDOW COVERINGS | Some Remain |
Exterior Features
| Exterior | Siding |
|---|---|
| Foundation | Slab |
| Pool (Y/N) | No |
| Pool | None |
| Lot Size | 0.103 |
| Water/Sewer | Water System,Sewer System,City |
| Inclusions | Ceiling Fans,Chandelier,Washer Connection,Dryer Connection,Cook Top,Self-Cleaning Oven,Stove/Range,Disposal,Dishwasher |
| Garage Parking | One Car Garage |
Amenities
- Foreclosure
- Views
- Short Sale
- New Construction
- Adult 55+
- Lease To Own
- No HOA Fees
- Furnished
- Primary On Main
- Air Conditioning
- Seller Finance
- Green
- Fixer Upper
- Horse
- Golf
- Fireplace
- Deck
- Garage
- Basement
- Pool
Property vs Single Family Average in 78250
Price
Taxes
Year Built
In The Neighborhood
Just Listed
San Antonio
$ 199,999
10115 Inridge
San Antonio, TX 78250
- Type
- Single Family
- Size
- 1,242 SqFt
- Rooms
- 3 Beds + 2 Baths
Home Team of America 210-490-8000
Open House
San Antonio
$ 285,000
9718 Morningfield
San Antonio, TX 78250
- Type
- Single Family
- Size
- 2,120 SqFt
- Rooms
- 3 Beds + 2.5 Baths
RE/MAX North-San Antonio 210-695-4850
Reduced
San Antonio
$ 199,900
7722 Branston
San Antonio, TX 78250
- Type
- Single Family
- Size
- 1,244 SqFt
- Rooms
- 3 Beds + 2 Baths
Coldwell Banker D'Ann Harper, REALTOR 210-483-6400
Open House
San Antonio
$ 335,000
7034 Andtree Blvd
San Antonio, TX 78250
- Type
- Single Family
- Size
- 2,321 SqFt
- Rooms
- 4 Beds + 2.5 Baths
Exquisite Properties, LLC 210-494-1695
San Antonio
$ 165,000
7215 Brandyridge
San Antonio, TX 78250
- Type
- Single Family
- Size
- 819 SqFt
- Rooms
- 2 Beds + 1 Baths
Keller Williams City-View 210-696-9996
Golf Course
New Braunfels
$ 259,000
722 Crosspoint Dr
New Braunfels, TX 78130
- Type
- Single Family
- Size
- 2,234 SqFt
- Rooms
- 4 Beds + 2 Baths
BESTofTEX REAL ESTATE 830-358-8917
Open House
San Antonio
$ 255,000
7503 Garden Grv
San Antonio, TX 78250
- Type
- Single Family
- Size
- 2,306 SqFt
- Rooms
- 4 Beds + 2.5 Baths
Vortex Realty 210-647-6557
San Antonio
$ 319,900
9618 Orchid Mdws
San Antonio, TX 78250
- Type
- Single Family
- Size
- 2,190 SqFt
- Rooms
- 3 Beds + 2.5 Baths
LPT Realty, LLC 877-366-2213
New Braunfels
$ 188,000
633 Northgap Dr
New Braunfels, TX 78130
- Type
- Single Family
- Size
- 1,988 SqFt
- Rooms
- 3 Beds + 2 Baths
Better Homes and Gardens Winans 210-899-3201
San Antonio
$ 295,000
9334 Jorwoods Dr
San Antonio, TX 78250
- Type
- Single Family
- Size
- 2,238 SqFt
- Rooms
- 4 Beds + 3 Baths
Reese Monroe Realty 210-889-0076
San Antonio
$ 289,900
9578 Coolbrook
San Antonio, TX 78250
- Type
- Single Family
- Size
- 2,120 SqFt
- Rooms
- 3 Beds + 2.5 Baths
Keller Williams Legacy 210-482-3200
San Antonio
$ 314,900
9911 Kelton Dr
San Antonio, TX 78250
- Type
- Single Family
- Size
- 2,092 SqFt
- Rooms
- 4 Beds + 2.5 Baths
Keller Williams Heritage Marin Realty & Property M 210-219-0509
 Information provided courtesy of LERA MLS. IDX information is provided exclusively for consumers' personal, non-commercial use and may not be used for any purpose other than to identify prospective properties consumers may be interested in purchasing. Information is believed to be accurate but not guaranteed. Provided courtesy of LERA MLS. Copyright 2026 LERA MLS, All Rights Reserved. Data last updated September 26, 2026 2:12 AM UTC
 All information deemed reliable but not guaranteed. All properties are subject to prior sale, change or withdrawal. Neither listing broker(s) or information provider(s) shall be responsible for any typographical errors, misinformation, misprints and shall be held totally harmless. Listing(s) information is provided for consumer's personal, non-commercial use and may not be used for any purpose other than to identify prospective properties consumers may be interested in purchasing. The data relating
