
Short Sale
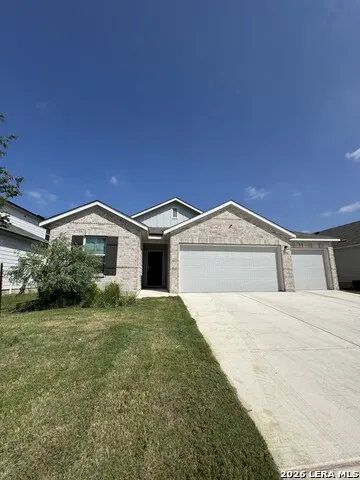
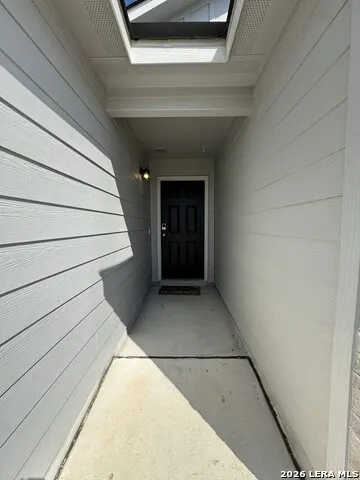
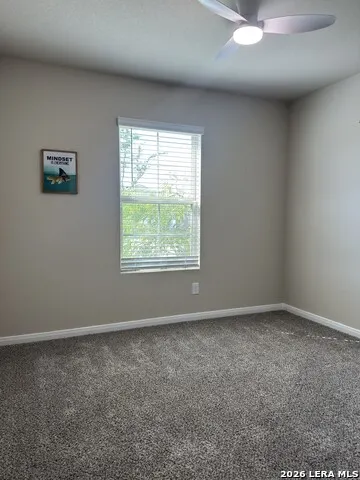
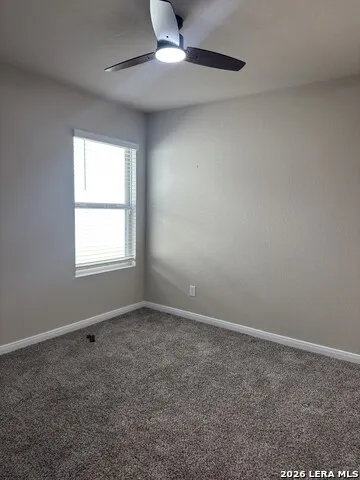
Address
1156 Limestone Rdg, Seguin, TX
Price
$ 294,900
Property Attributes
- MLS#2017221
- TypeSingle Family
- Listing Status Active
- CountyGUADALUPE
- CitySeguin
- Area2707
- NeighborhoodGreenspoint Heights
- Zip78155
- StyleOne Story
- Year Built2026
- Taxes$ 369
- Price$ 294,900
- Bedrooms3
- Full Bathrooms2
- Half Bathrooms0
- Sqr Footage1687
- Lot Size0.141 Acres
Data Source:
LERA MLS
Property Description
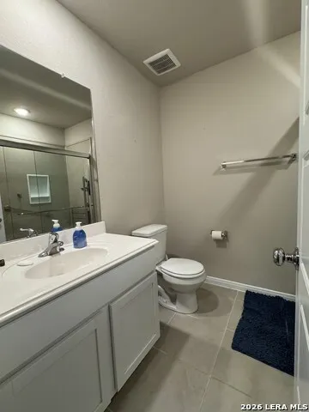
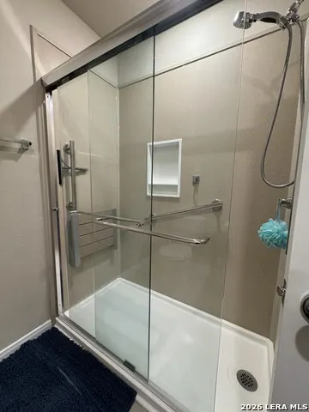
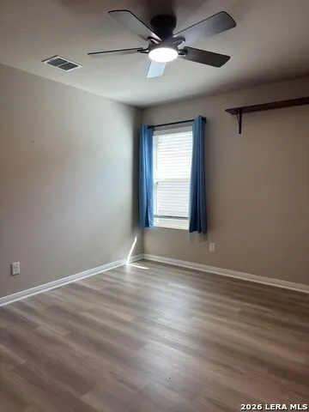
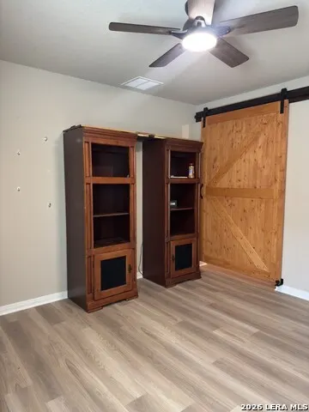
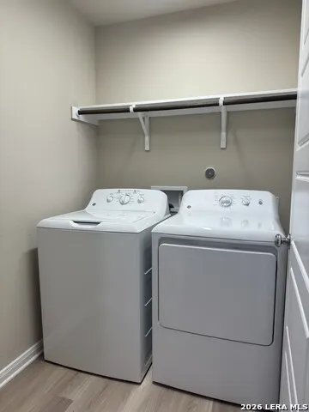
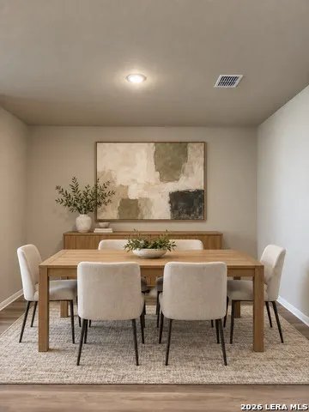
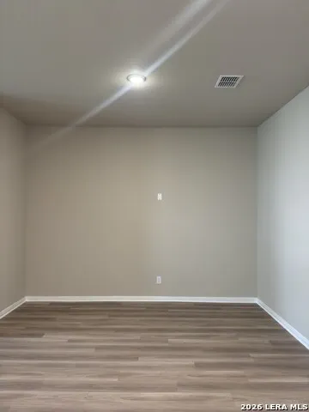
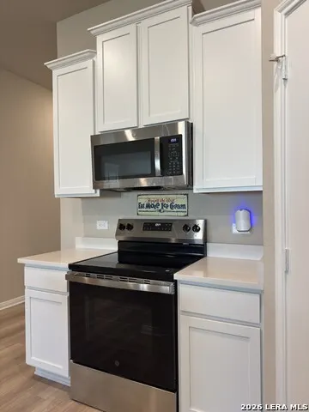
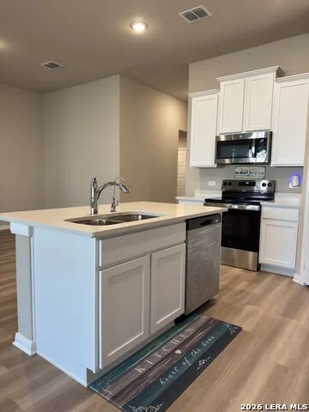
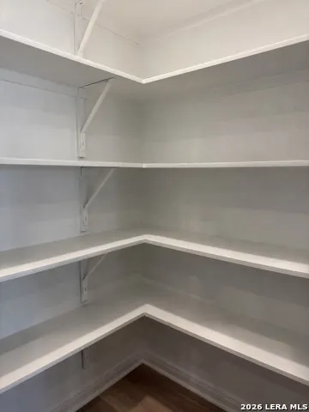
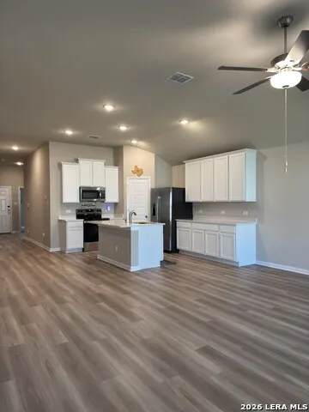
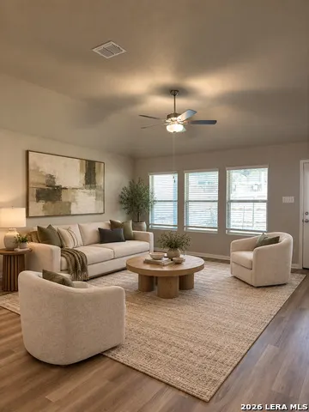
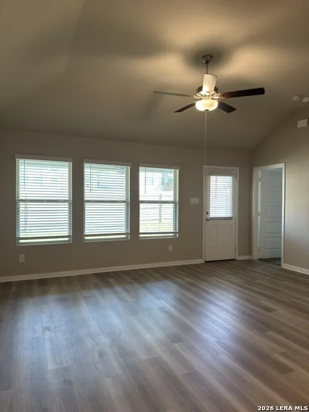
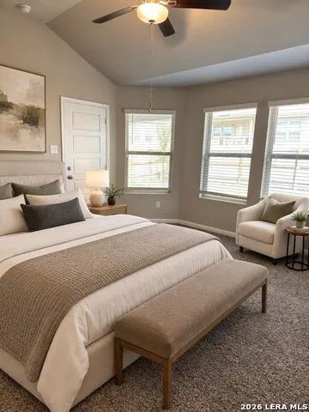
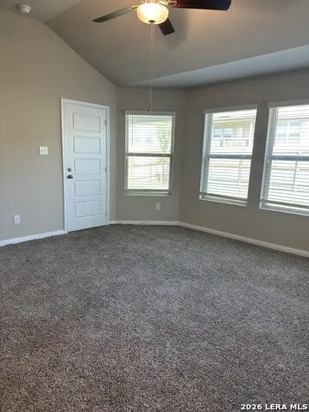
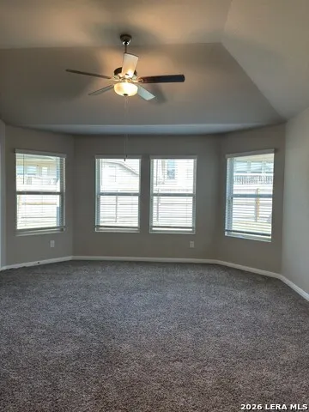
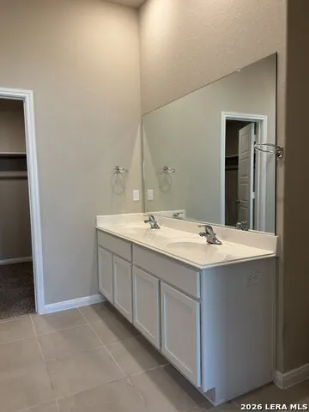
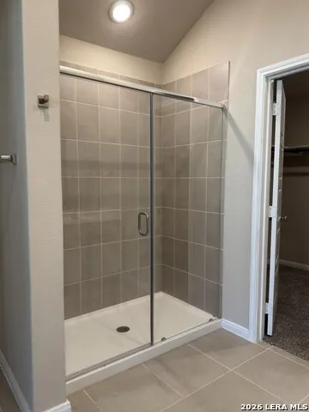
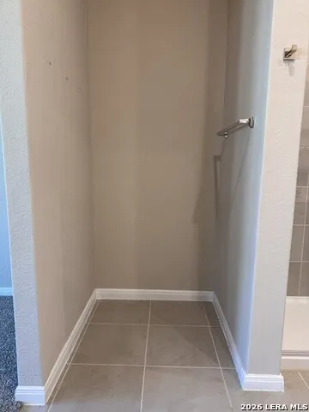
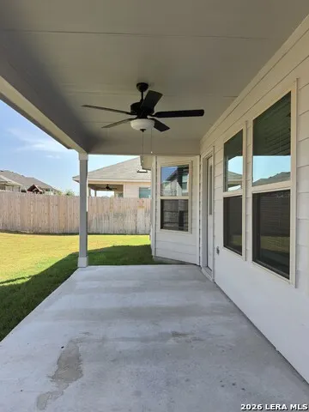
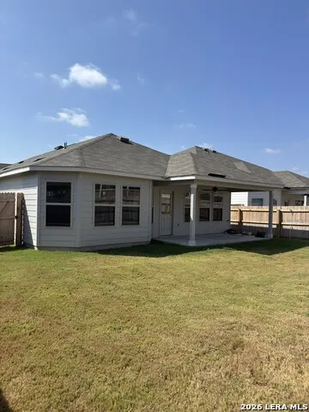
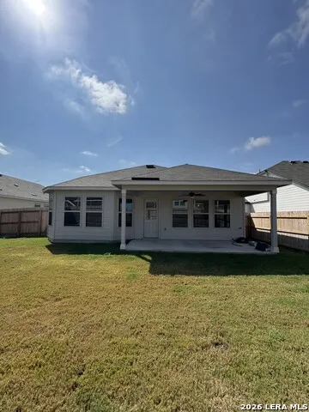
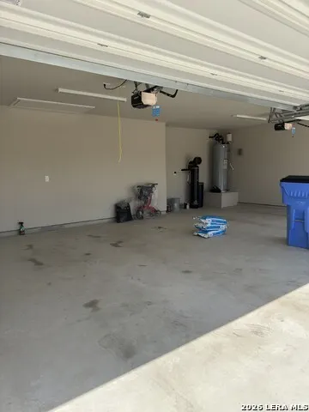
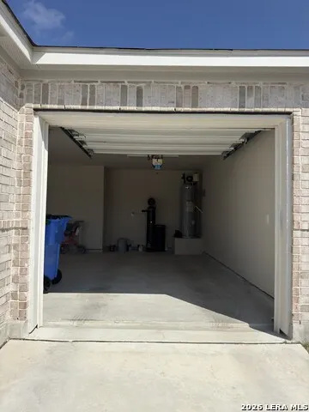
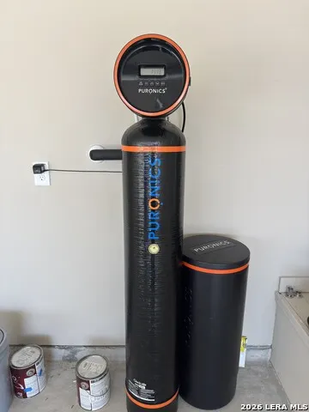
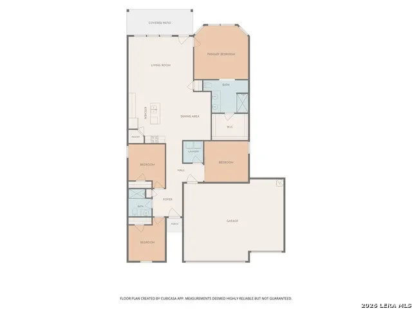
BRING YOUR OFFERS! This almost new and move-in-ready, single-story home in Greenspoint Heights combines modern comfort, flexible living space, and thoughtful upgrades. This 3-bedroom, 2-bath home offers 1,687 square feet, a versatile study or flex room, and a rare three-car garage-providing extra space for vehicles, storage, hobbies, or a home workshop. Inside, the open-concept kitchen, dining, and living areas create an easy flow for everyday living and entertaining. Ceiling fans have already been installed for added comfort, and the private primary suite is tucked into its own corner of the home. The ensuite bathroom features a double vanity and walk-in shower, while the secondary bathroom has been upgraded with a professionally installed accessible shower. Step outside to an extended covered back patio designed for relaxing in the shade, enjoying your morning coffee, or gathering with friends. A ceiling fan makes the space even more comfortable during warm Texas afternoons. The whole-home water softener is another valuable upgrade that is already in place-saving the next owner the expense and hassle of adding one later. Conveniently located just off Highway 46 in Seguin, the home offers quick access to I-10 and an easy drive to New Braunfels, shopping, dining, schools, and area attractions. Whether you need a dedicated home office, extra room for guests, additional garage space, or simply a nearly new home with useful improvements already completed, 1156 Limestone Ridge is ready to welcome you home. Schedule your private showing and come see everything this thoughtfully upgraded Seguin home has to offer! This is a VA short sale so the bank must approve offers. All information deemed accurate but not guaranteed. Buyers and agents are encouraged to do their own verification and inspection.
| Elementary School | Middle School | High School |
|---|---|---|
| Mcqueeney Elementary School | A.J. Briesemeister Middle School | Seguin High School |
| Price History | |
|---|---|
| 9/17/2026 | Listed $294,900 |
General Features
| Living Area | 1687 |
|---|---|
| Construction | Pre-Owned |
| Heating | Central |
| Cooling | One Central |
| Bathrooms | 2 |
| HOA Fee | 600 |
| Subdivision | Greenspoint Heights |
| Builder | M/I HOMES |
| Class | Single Residential |
| Type | Single Family Detached |
| Style | One Story |
| Roof | Composition |
| HOA Mandatory | Mandatory |
| Status | New |
| HOA Frequency | Annually |
| Attached Garage | No |
| HOA Name | GREENSPOINT HEIGHTS |
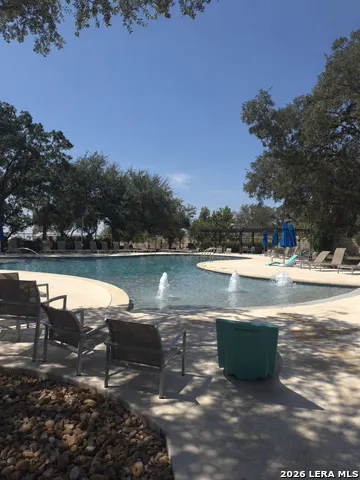
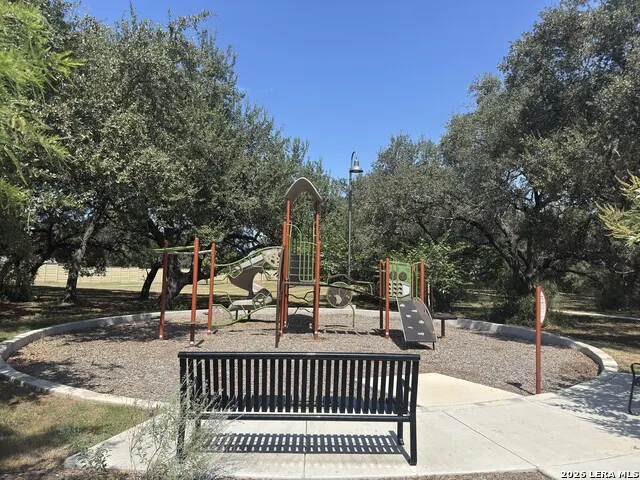
| Neighborhood Amenities | Pool,Park/Playground |
| Home Faces | South |
| Multiple HOA | No |
| Area | 2707 |
| Year Built | 2026 |
| High School | Seguin |
| School District | Seguin |
| Accessibility | Grab Bars in Bathroom(s),Stall Shower,Other |
| Proposed Terms | Cash,Investors OK,Other |
| Elementary School | Mcqueeney |
| Middle School | A.J. BRIESEMEISTER |
| Legal Description | Greenspoint Heights Unit #2-B Block 7 Lot 141 0.141 Ac |
| Potential Short Sale | Yes |
| Taxes | 369.75 |
Interior Features
| Kitchen Length | 14 |
|---|---|
| Kitchen Width | 10 |
| Total Bedrooms | 3 |
| Full Baths | 2 |
| Interior Features | One Living Area,Island Kitchen,Walk-In Pantry,Study/Library,Utility Room Inside,High Ceilings,Open Floor Plan,Cable TV Available,High Speed Internet,Walk in Closets |
| Stories | 1 |
| Dining Room Length | 12 |
| Dining Room Width | 14 |
| Flooring | Carpeting,Ceramic Tile,Vinyl |
| Living Room Width | 15 |
| Heating Fuel | Electric |
| Bedroom2 Width | 12 |
| Bedroom3 Length | 10 |
| Bedroom3 Width | 12 |
| Living Room Length | 17 |
| WINDOW COVERINGS | All Remain |
Exterior Features
| Exterior | Brick,Siding |
|---|---|
| Foundation | Slab |
| Pool (Y/N) | No |
| Exterior Features | Covered Patio,Privacy Fence,Sprinkler System |
| Pool | None |
| Lot Size | 0.141 |
| Water/Sewer | City |
| Inclusions | Ceiling Fans,Washer Connection,Dryer Connection,Washer,Dryer,Microwave Oven,Stove/Range,Refrigerator,Disposal,Dishwasher,Ice Maker Connection,Water Softener (owned),Vent Fan,Smoke Alarm,Security Syst |
| Lot Improvements | Street Paved,Curbs,Sidewalks |
| Garage Parking | Three Car Garage |
Amenities
- Foreclosure
- Views
- Short Sale
- New Construction
- Adult 55+
- Lease To Own
- No HOA Fees
- Furnished
- Primary On Main
- Air Conditioning
- Seller Finance
- Green
- Fixer Upper
- Horse
- Golf
- Fireplace
- Deck
- Garage
- Basement
- Pool
Property vs Single Family Average in 78155
Price
Taxes
Year Built
In The Neighborhood
Reduced
Seguin
$ 324,900
1141 Amber Lk
Seguin, TX 78155
- Type
- Single Family
- Size
- 2,628 SqFt
- Rooms
- 4 Beds + 3.5 Baths
Texas Home Realty 210-846-2975
Reduced
Seguin
$ 299,990
1016 Eagle Crossing
Seguin, TX 78155
- Type
- Single Family
- Size
- 1,613 SqFt
- Rooms
- 3 Beds + 2 Baths
Escape Realty 210-421-9291
Reduced
Seguin
$ 319,990
1020 Eagle Crossing
Seguin, TX 78155
- Type
- Single Family
- Size
- 1,683 SqFt
- Rooms
- 4 Beds + 2 Baths
Escape Realty 210-421-9291
Reduced
Seguin
$ 339,990
1012 Eagle Crossing
Seguin, TX 78155
- Type
- Single Family
- Size
- 2,240 SqFt
- Rooms
- 4 Beds + 3 Baths
Escape Realty 210-421-9291
Reduced
Seguin
$ 319,990
2910 Cavern Grove
Seguin, TX 78155
- Type
- Single Family
- Size
- 1,683 SqFt
- Rooms
- 3 Beds + 2 Baths
Escape Realty 210-421-9291
Reduced
Seguin
$ 309,990
2860 Cavern Grove
Seguin, TX 78155
- Type
- Single Family
- Size
- 1,975 SqFt
- Rooms
- 3 Beds + 2 Baths
Escape Realty 210-421-9291
Reduced
Seguin
$ 309,990
1013 River Wood
Seguin, TX 78155
- Type
- Single Family
- Size
- 1,975 SqFt
- Rooms
- 4 Beds + 2 Baths
Escape Realty 210-421-9291
Reduced
Seguin
$ 334,990
2856 Cavern Grove
Seguin, TX 78155
- Type
- Single Family
- Size
- 2,188 SqFt
- Rooms
- 4 Beds + 3 Baths
Escape Realty 210-421-9291
Reduced
Seguin
$ 339,990
1017 River Wood
Seguin, TX 78155
- Type
- Single Family
- Size
- 2,370 SqFt
- Rooms
- 4 Beds + 3 Baths
Escape Realty 210-421-9291
Reduced
Seguin
$ 299,990
1037 River Wood
Seguin, TX 78155
- Type
- Single Family
- Size
- 1,975 SqFt
- Rooms
- 3 Beds + 2 Baths
Escape Realty 210-421-9291
Reduced
Seguin
$ 324,990
1009 River Wood
Seguin, TX 78155
- Type
- Single Family
- Size
- 2,188 SqFt
- Rooms
- 4 Beds + 3 Baths
Escape Realty 210-421-9291
Reduced
Seguin
$ 329,000
2961 Greenbriar
Seguin, TX 78155
- Type
- Single Family
- Size
- 2,188 SqFt
- Rooms
- 4 Beds + 3 Baths
JB Goodwin, REALTORS 210-581-9050
 Information provided courtesy of LERA MLS. IDX information is provided exclusively for consumers' personal, non-commercial use and may not be used for any purpose other than to identify prospective properties consumers may be interested in purchasing. Information is believed to be accurate but not guaranteed. Provided courtesy of LERA MLS. Copyright 2026 LERA MLS, All Rights Reserved. Data last updated September 18, 2026 4:33 AM UTC
 All information deemed reliable but not guaranteed. All properties are subject to prior sale, change or withdrawal. Neither listing broker(s) or information provider(s) shall be responsible for any typographical errors, misinformation, misprints and shall be held totally harmless. Listing(s) information is provided for consumer's personal, non-commercial use and may not be used for any purpose other than to identify prospective properties consumers may be interested in purchasing. The data relating
