
Views



Address
726 Mesa Ridge, San Antonio, TX
Price
$ 689,000
Property Attributes
- MLS#2015735
- TypeSingle Family
- Listing Status Active
- CountyBEXAR
- CitySan Antonio
- Area1801
- NeighborhoodHidden Mesa
- Zip78258
- StyleTwo Story,Traditional
- Year Built2001
- Taxes$ 14699
- Price$ 689,000
- Bedrooms5
- Full Bathrooms3
- Half Bathrooms1
- Sqr Footage3243
- Lot Size0.433 Acres
Data Source:
LERA MLS
Property Description
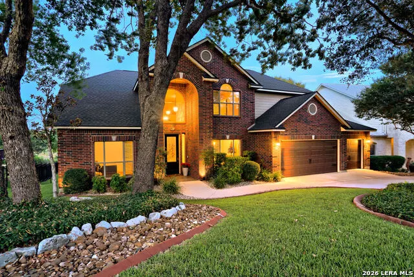
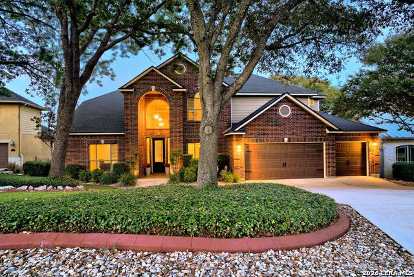
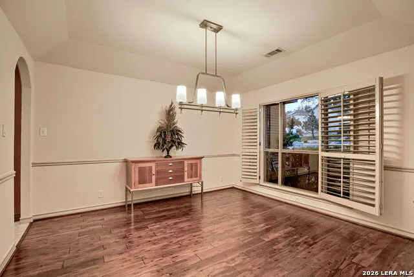
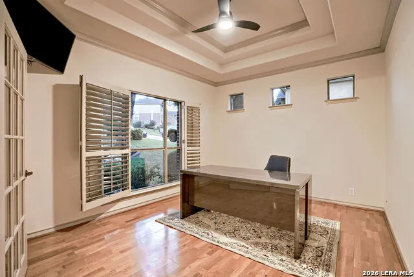
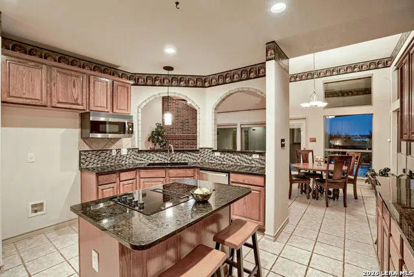
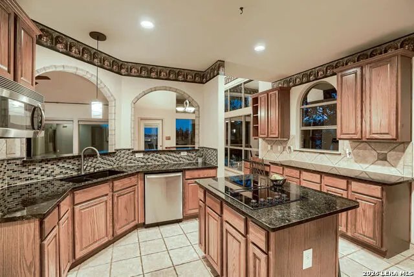
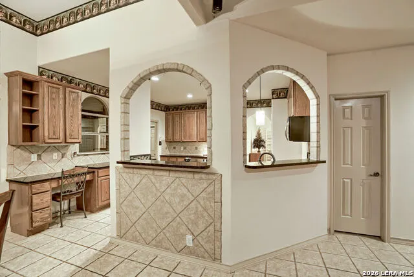
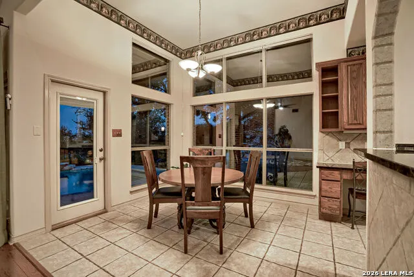
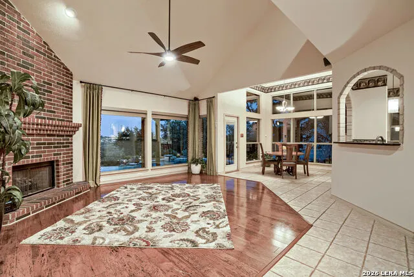
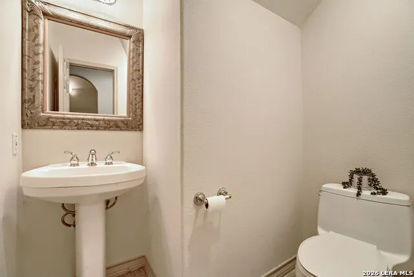
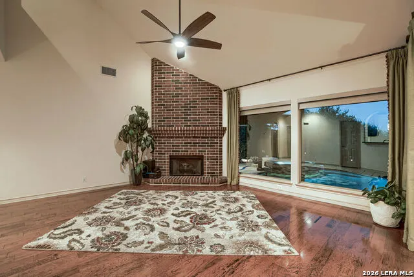
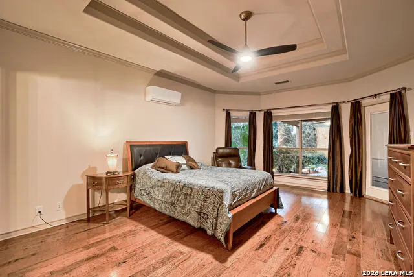
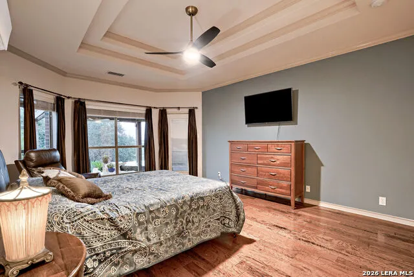
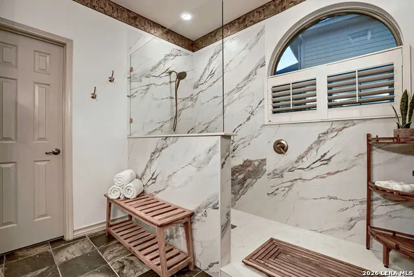
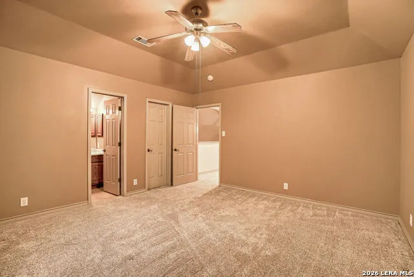
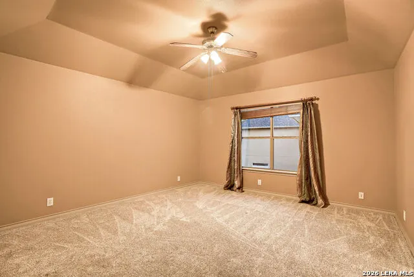
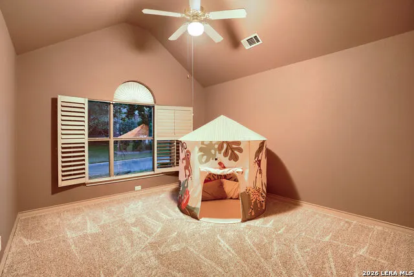
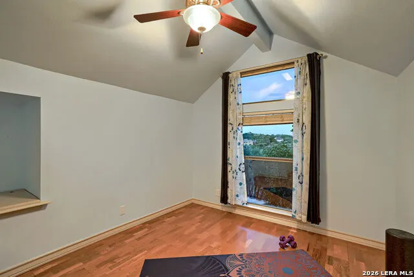
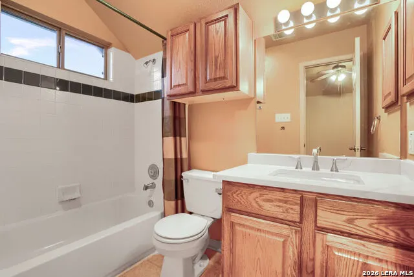
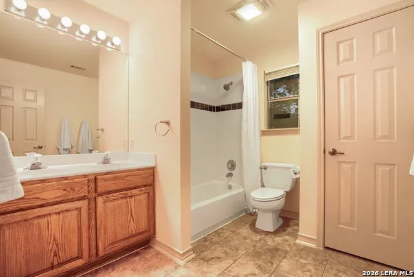
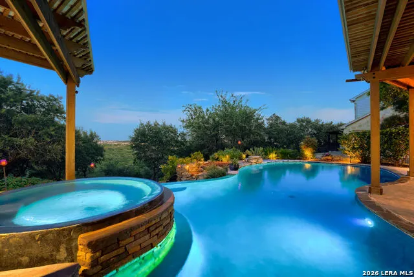
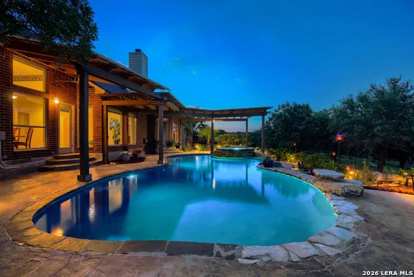
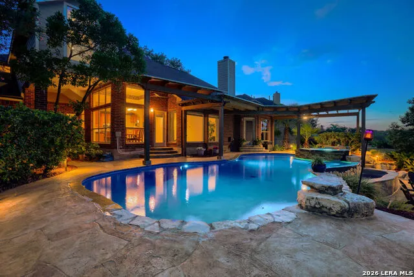
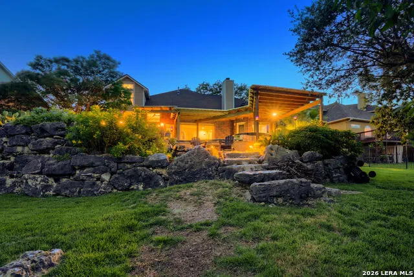
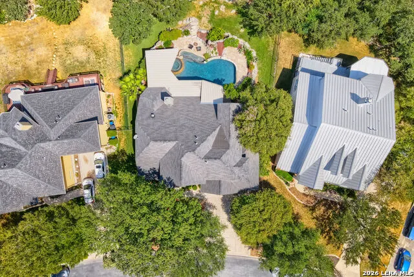
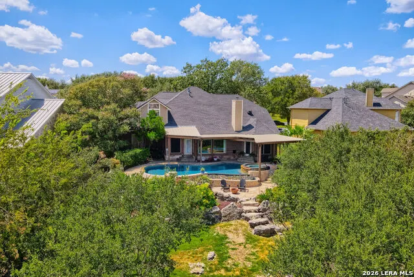
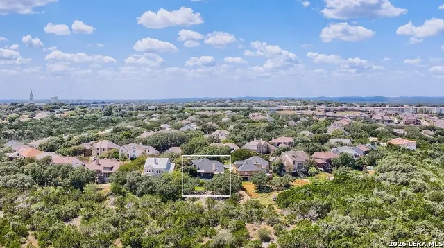
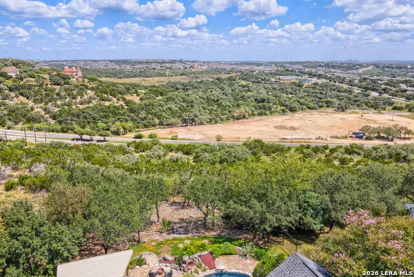
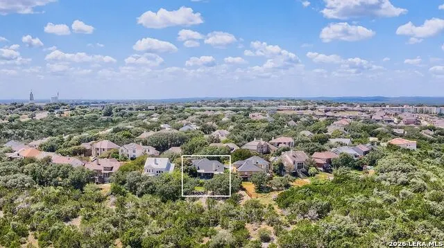
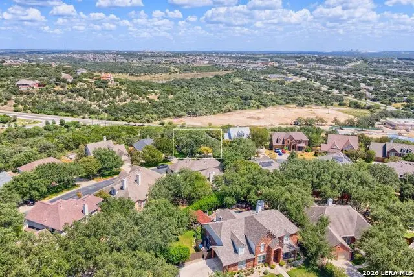
Perched on nearly half an acre in Hidden Mesa, this two-story residence was designed around the view - and the view earns it. A negative-edge pool with spa spills toward the horizon, framed by a Carvestone patio, a pergola, and a firepit built for long evenings and easy entertaining. Landscape lighting carries the setting well past sunset. Inside, the living room anchors the main floor with a fireplace and walls of glass that pull the patio, pool, and vistas into the room. Plantation shutters across the front of the home add polish and privacy, while solar screens and dual HVAC systems keep the entire house comfortable through a Texas summer. The island kitchen is built for people who actually cook: expansive granite counters, abundant cabinetry, a breakfast bar, stainless appliances including a Jenn-Air cooktop, GE Profile convection oven, Bosch dishwasher, and two microwaves - plus a dedicated workspace tucked into the design for menu planning, homework, or a laptop. The owner's suite is a genuine retreat, with a spa-caliber bath featuring an oversized shower with a Kohler wall panel, double vanity topped in quartzite, and a generous walk-in closet. A mini split was added to the bedroom for those who prefer to sleep cold - a small luxury you'll appreciate every night. A second bedroom offers its own ensuite bath and walk-in closet, ideal for guests or multigenerational living. Five bedrooms and three and a half baths in all, with a spacious gameroom/loft upstairs and a large under-stairs storage area downstairs. Thoughtful upgrades run throughout: hot water recirculation, programmable blinds, an EV charger, and an Amazon delivery-enabled garage door opener on the three-plus car garage. Views, water, fire, and space to gather - 726 Mesa Ridge delivers the Hill Country lifestyle without asking you to compromise on comfort.
| Elementary School | Middle School | High School |
|---|---|---|
| Canyon Ridge Elem | Barbara Bush Middle School | Ronald Reagan High School |
| Price History | |
|---|---|
| 9/11/2026 | Listed $689,000 |
General Features
| Living Area | 3243 |
|---|---|
| Construction | Pre-Owned |
| Heating | Central,2 Units |
| Cooling | Two Central |
| Half Baths | 1 |
| Bathrooms | 4 |
| HOA Fee | 198 |
| Subdivision | HIDDEN MESA |
| Builder | Japhet |
| Class | Single Residential |
| Type | Single Family Detached |
| Style | Two Story,Traditional |
| Roof | Composition |
| HOA Mandatory | Mandatory |
| Status | Active |
| HOA Frequency | Quarterly |
| Attached Garage | Yes |
| HOA Name | CANYON RIM |
| Neighborhood Amenities | Controlled Access,Park/Playground |
| HOA Fee 2 | 29 |
| Home Faces | West |
| Multiple HOA | Yes |
| Area | 1801 |
| Year Built | 2001 |
| High School | Ronald Reagan |
| School District | North East I.S.D. |
| Proposed Terms | Conventional,FHA,TX Vet,Cash |
| Elementary School | Canyon Ridge Elem |
| Middle School | Barbara Bush |
| Legal Description | Ncb 19217 Blk 13 Lot 27 Hidden Mesa Subd |
| Potential Short Sale | No |
| Taxes | 14699.59 |
Interior Features
| Kitchen Length | 15 |
|---|---|
| Kitchen Width | 13 |
| Total Bedrooms | 5 |
| Full Baths | 3 |
| Interior Features | One Living Area,Separate Dining Room,Eat-In Kitchen,Two Eating Areas,Island Kitchen,Breakfast Bar,Study/Library,Game Room,Loft,Utility Room Inside,High Ceilings,Cable TV Available,High Speed Internet |
| Stories | 2 |
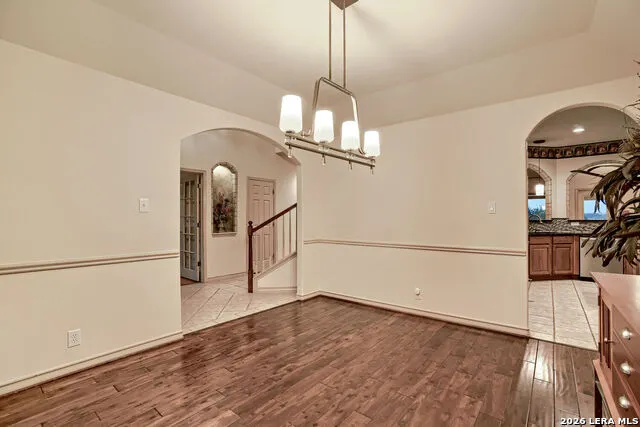
| Dining Room Length | 14 |
| Dining Room Width | 12 |
| Breakfast Room Length | 12 |
| Breakfast Room Width | 11 |
| Flooring | Carpeting,Ceramic Tile,Wood |
| Heating Fuel | Natural Gas |
| # of Fireplaces | 1 |
| Bedroom2 Width | 15 |
| Bedroom3 Length | 14 |
| Bedroom3 Width | 13 |
| Bedroom4 Length | 14 |
| Bedroom4 Width | 12 |
| Bedroom5 Length | 10 |
| Bedroom5 Width | 6 |
| Entry Room Length | 9 |
| Entry Room Width | 7 |
| Family Room Length | 20 |
| Study/Office Length | 15 |
| Study/Office Width | 12 |
| WINDOW COVERINGS | All Remain |
Exterior Features
| Exterior | Brick,Siding |
|---|---|
| Foundation | Slab |
| Pool (Y/N) | Yes |
| Exterior Features | Patio Slab,Covered Patio,Wrought Iron Fence,Double Pane Windows,Solar Screens,Special Yard Lighting,Mature Trees |
| Lot Dimensions | 189 x 74 x 49 x 197 x 70 |
| Pool | In Ground Pool,Hot Tub |
| Lot Size | 0.433 |
| Water/Sewer | Water System,Sewer System,City |
| Lot Description | Bluff View |
| Inclusions | Ceiling Fans,Washer Connection,Dryer Connection,Cook Top,Built-In Oven,Microwave Oven,Disposal,Dishwasher,Water Softener (owned),Security System (Owned),Gas Water Heater,Garage Door Opener,Plumb for |
| Lot Improvements | Street Paved,Sidewalks |
| Garage Parking | Three Car Garage,Attached,Oversized |
Amenities
- Foreclosure
- Views
- Short Sale
- New Construction
- Adult 55+
- Lease To Own
- No HOA Fees
- Furnished
- Primary On Main
- Air Conditioning
- Seller Finance
- Green
- Fixer Upper
- Horse
- Golf
- Fireplace
- Deck
- Garage
- Basement
- Pool
Property vs Single Family Average in 78258
Price
Taxes
Year Built
Visits
 Information provided courtesy of LERA MLS. IDX information is provided exclusively for consumers' personal, non-commercial use and may not be used for any purpose other than to identify prospective properties consumers may be interested in purchasing. Information is believed to be accurate but not guaranteed. Provided courtesy of LERA MLS. Copyright 2026 LERA MLS, All Rights Reserved. Data last updated September 21, 2026 4:45 AM UTC
 All information deemed reliable but not guaranteed. All properties are subject to prior sale, change or withdrawal. Neither listing broker(s) or information provider(s) shall be responsible for any typographical errors, misinformation, misprints and shall be held totally harmless. Listing(s) information is provided for consumer's personal, non-commercial use and may not be used for any purpose other than to identify prospective properties consumers may be interested in purchasing. The data relating
