
Eco Friendly





Address
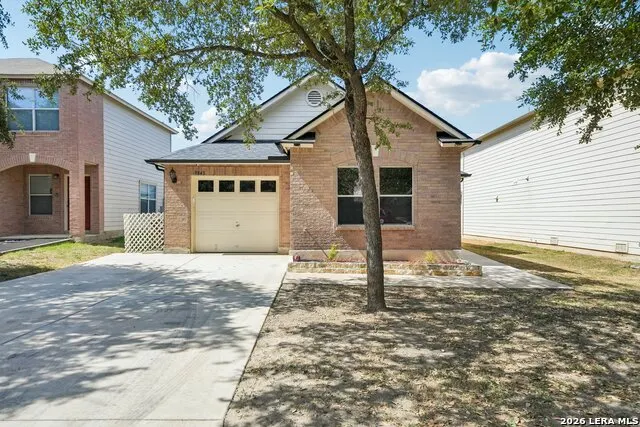
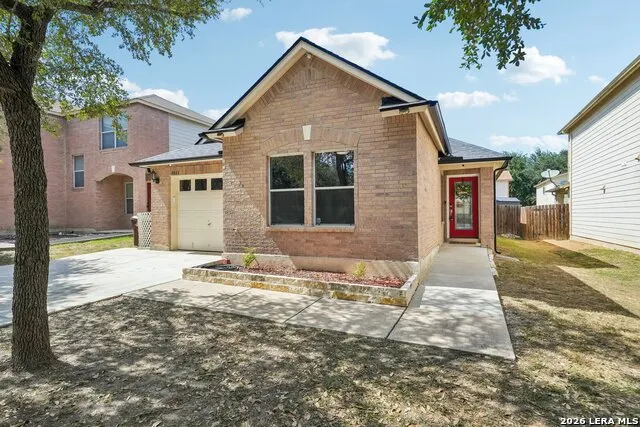
9843 Carswell Peak, San Antonio, TX
Price
$ 205,000
Property Attributes
- MLS#2010354
- TypeSingle Family
- Listing Status Pending
- CountyBEXAR
- CitySan Antonio
- Area0200
- NeighborhoodMesa Creek
- Zip78245
- StyleOne Story
- Year Built2007
- Taxes$ 3797
- Price$ 205,000
- Bedrooms3
- Full Bathrooms2
- Half Bathrooms0
- Sqr Footage1332
- Lot Size0.107 Acres
Data Source:
LERA MLS
Property Description
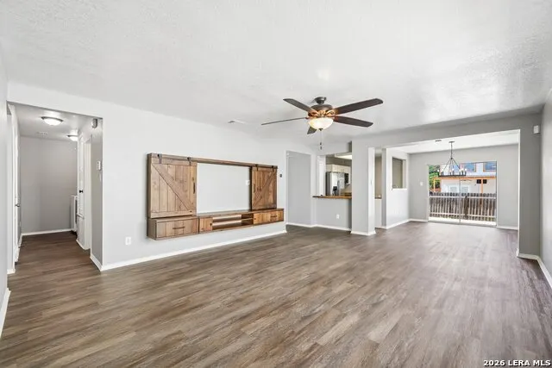
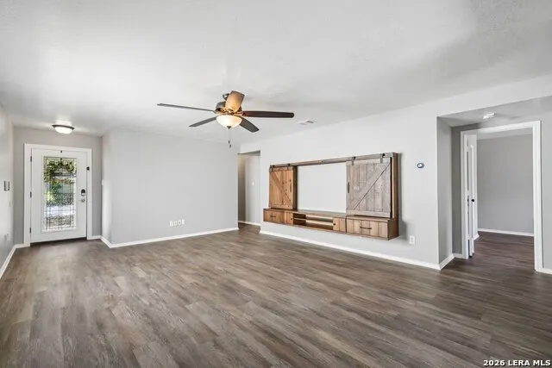
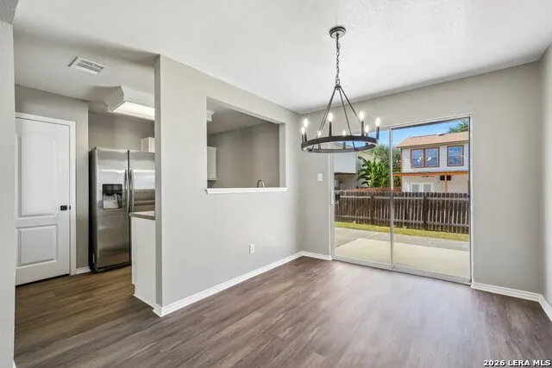
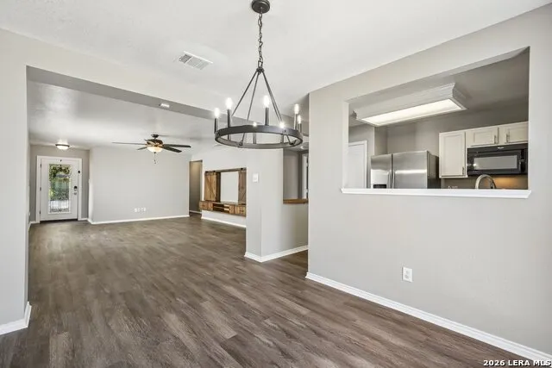
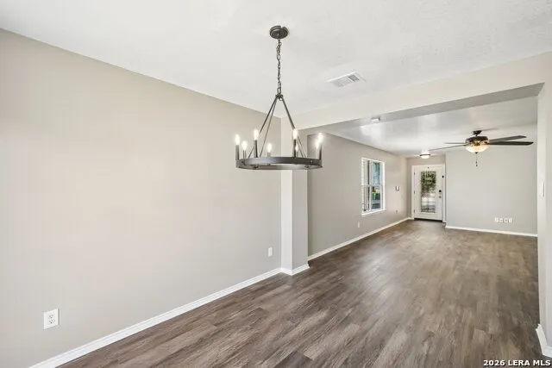
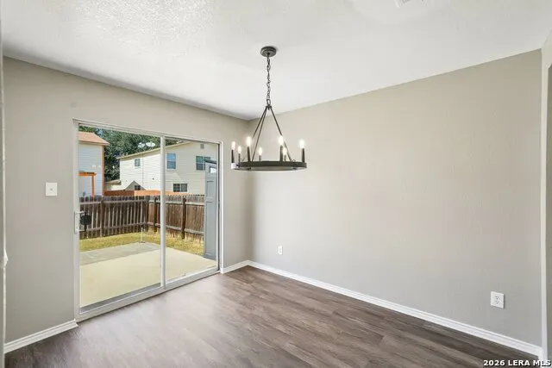
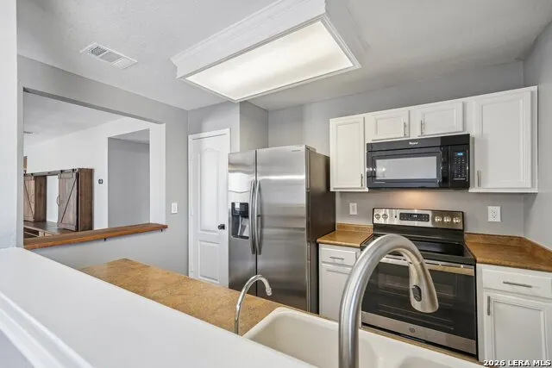
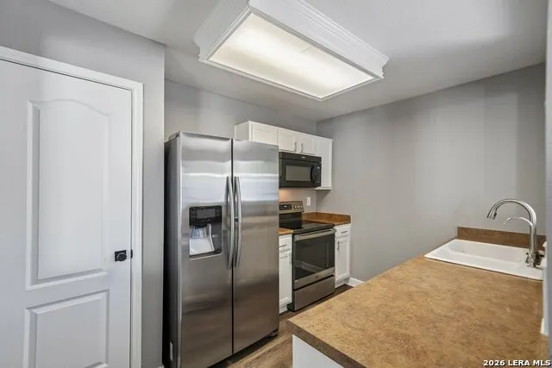
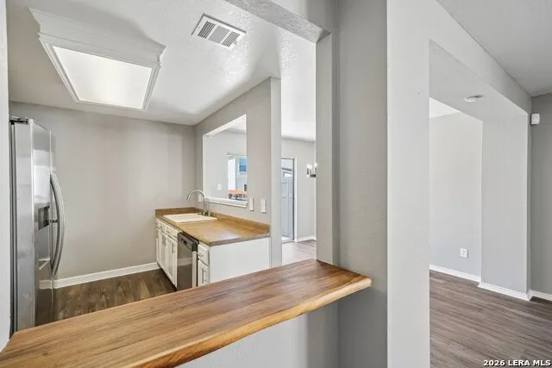
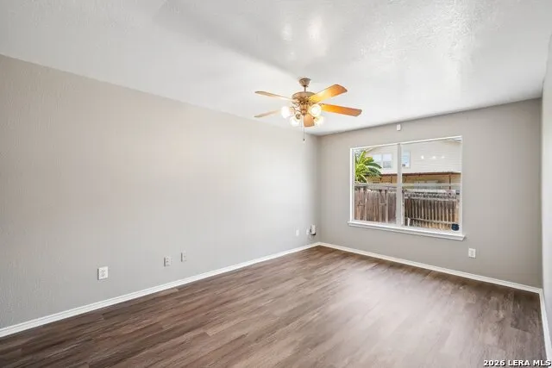
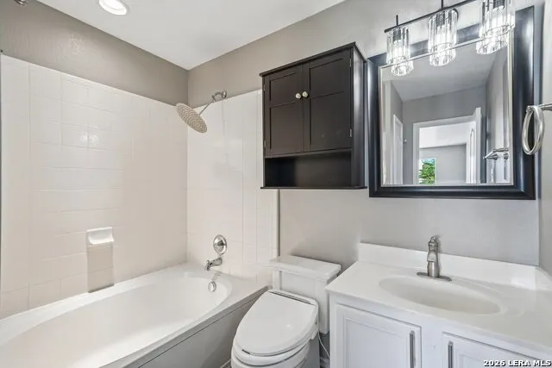
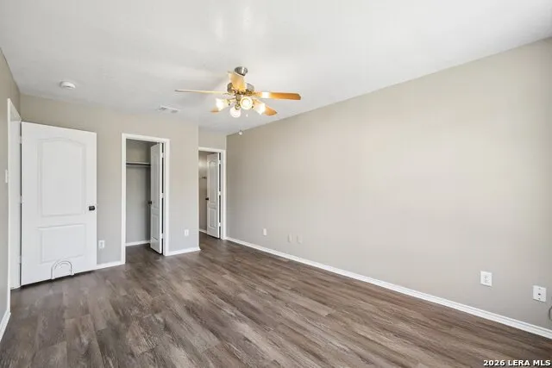
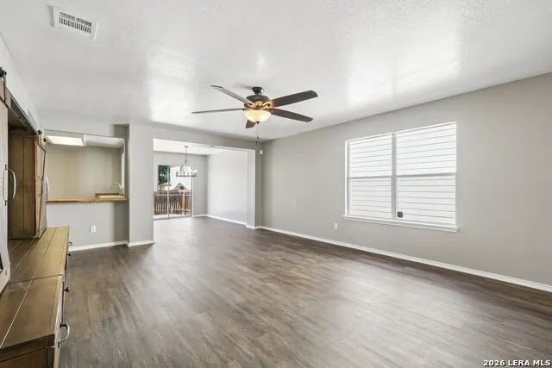
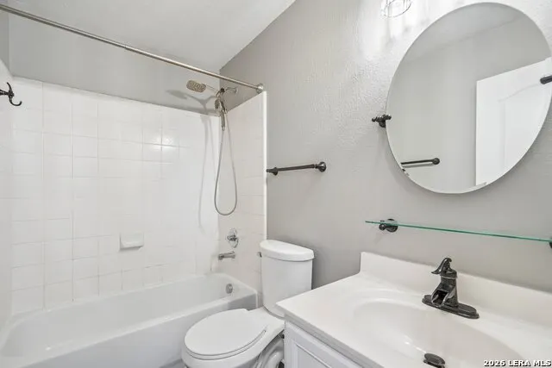
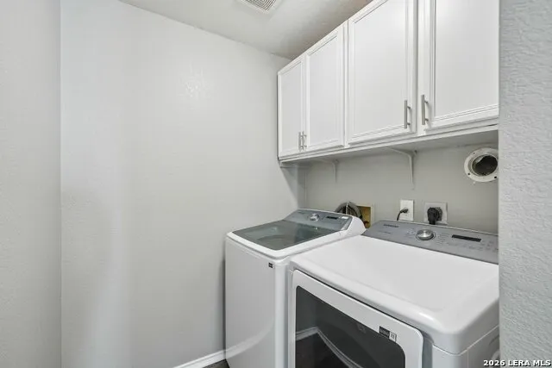
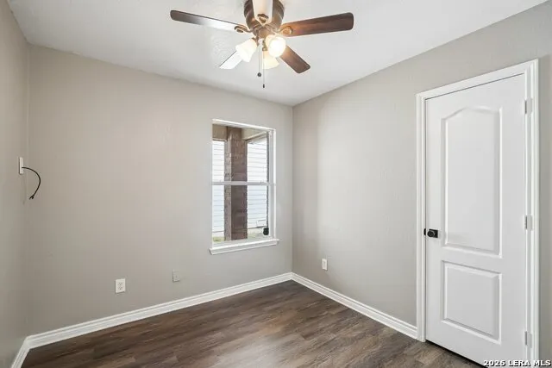
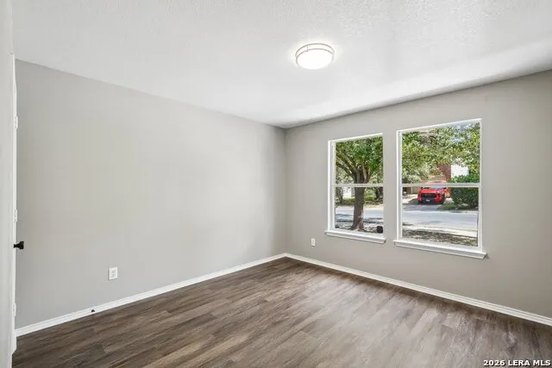
Move-in ready with nearly $65K in upgrades - priced to sell! Welcome to 9843 Carswell Peak, a beautifully maintained 3-bedroom, 2-bathroom, 1,332 sq ft one-story home in the desirable Mesa Creek/Heritage Park community. This home has been thoughtfully cared for and extensively updated, with nearly $65,000 in major improvements completed by an owner who spared no attention to detail. Recent upgrades include a brand-new roof and gutters, fresh interior paint, wall-to-wall laminate flooring throughout, and a reimagined open-concept kitchen featuring butcher-block countertops and a wall removal that opens the space to the living area for effortless entertaining. Custom built-in shelving offers a smart solution for entertainment equipment and primary closet storage, while updated lighting, new smoke detectors, and refreshed cabinet hardware round out the interior refresh. Major mechanical and efficiency upgrades add long-term value and peace of mind: a whole-home electric tankless water heater with dedicated plumbing and electrical infrastructure, a whole-home water softener with reverse osmosis drinking water system, and a REME HALO whole-home air purification system for improved indoor air quality. Radiant-barrier attic decking, installed during original construction, adds further energy efficiency. Step outside to an expansive 480 sq ft concrete patio, ideal for outdoor living and entertaining. The split floor plan offers a private primary suite with a walk-in closet and en-suite bath, while two additional bedrooms and a full bath sit on the opposite side of the home - all on one convenient, low-maintenance single story. Additional highlights include a transferable lifetime foundation warranty, an owned water softener and security system, and a one-car garage. Located minutes from neighborhood amenities including a community pool, park/playground, sports court, and BBQ area, with easy access to shopping, dining, and major roadways. Don't miss this exceptional value in Mesa Creek/Heritage Park - schedule your showing today! Buyers and buyer's agents are encouraged to independently verify all square footage, schools, HOA details, and warranty terms.
| Elementary School | Middle School | High School |
|---|---|---|
| Call District Elementary School | Call District Middle School | Call District High School |
| Price History | |
|---|---|
| 8/20/2026 | Listed $205,000 |
General Features
| Living Area | 1332 |
|---|---|
| Energy Efficiency | Tankless Water Heater |
| Construction | Pre-Owned |
| Heating | Central |
| Cooling | One Central |
| Bathrooms | 2 |
| HOA Fee | 450 |
| Subdivision | MESA CREEK |
| Builder | Unknown |
| Class | Single Residential |
| Type | Single Family Detached |
| Green Features | Enhanced Air Filtration |
| Style | One Story |
| Roof | Composition |
| HOA Mandatory | Mandatory |
| Status | Pending |
| HOA Frequency | Annually |
| Attached Garage | No |
| HOA Name | SPECTRUM ASSOCIATION MANAGEMENT |
| Neighborhood Amenities | Pool,Park/Playground,Sports Court,BBQ/Grill |
| Multiple HOA | No |
| Area | 0200 |
| Year Built | 2007 |
| High School | Call District |
| School District | Northside |
| Proposed Terms | Conventional,FHA,VA,Cash |
| Elementary School | Call District |
| Middle School | Call District |
| Legal Description | Cb 4332D (Heritage Park Subd Ut-26A),Block 38 Lot 35 Plat 9 |
| Potential Short Sale | No |
| Taxes | 3797 |
Interior Features
| Kitchen Length | 11 |
|---|---|
| Kitchen Width | 9 |
| Total Bedrooms | 3 |
| Full Baths | 2 |
| Interior Features | One Living Area,Separate Dining Room,Utility Room Inside,1st Floor Lvl/No Steps,Open Floor Plan,High Speed Internet,Walk in Closets |
| Stories | 1 |
| Dining Room Length | 11 |
| Dining Room Width | 9 |
| Flooring | Laminate |
| Living Room Width | 14 |
| Utility Room Length | 8 |
| Utility Room Width | 5 |
| Heating Fuel | Electric |
| Bedroom2 Width | 9 |
| Bedroom3 Length | 9 |
| Bedroom3 Width | 9 |
| Living Room Length | 20 |
| WINDOW COVERINGS | None Remain |
Exterior Features
| Exterior | Brick,Cement Fiber |
|---|---|
| Foundation | Slab |
| Pool (Y/N) | No |
| Exterior Features | Patio Slab,Privacy Fence,Storage Building/Shed,Has Gutters,Mature Trees |
| Pool | None |
| Lot Size | 0.107 |
| Water/Sewer | Water System,Sewer System |
| Inclusions | Ceiling Fans,Washer,Dryer,Stove/Range,Refrigerator,Disposal,Dishwasher,Water Softener (owned),Electric Water Heater,Garage Door Opener,City Garbage service |
| Garage Parking | One Car Garage |
Amenities
- Foreclosure
- Views
- Short Sale
- New Construction
- Adult 55+
- Lease To Own
- No HOA Fees
- Furnished
- Primary On Main
- Air Conditioning
- Seller Finance
- Green
- Fixer Upper
- Horse
- Golf
- Fireplace
- Deck
- Garage
- Basement
- Pool
Property vs Single Family Average in 78245
Price
Taxes
Year Built
Visits
In The Neighborhood
Eco Friendly
San Antonio
$ 269,900
10404 Ancient Anchor
San Antonio, TX 78245
- Type
- Single Family
- Size
- 2,336 SqFt
- Rooms
- 4 Beds + 2.5 Baths
Texas Premier Realty 210-844-8683
Open House
San Antonio
$ 264,000
10247 Villa Del Lago
San Antonio, TX 78245
- Type
- Single Family
- Size
- 2,336 SqFt
- Rooms
- 5 Beds + 2.5 Baths
Opendoor Brokerage, LLC 480-462-5392
Reduced
San Antonio
$ 224,500
10222 Fossil Vly
San Antonio, TX 78245
- Type
- Single Family
- Size
- 1,329 SqFt
- Rooms
- 3 Beds + 2 Baths
StepStone Realty, LLC 210-787-3395
San Antonio
$ 232,500
10202 Maple Ranch
San Antonio, TX 78245
- Type
- Single Family
- Size
- 1,984 SqFt
- Rooms
- 3 Beds + 2.5 Baths
1st Choice Realty Group 210-313-5554
Reduced
San Antonio
$ 242,500
3716 Villa Rey
San Antonio, TX 78245
- Type
- Single Family
- Size
- 1,908 SqFt
- Rooms
- 3 Beds + 2.5 Baths
Sovereign Real Estate Group 305-662-1502
 Information provided courtesy of LERA MLS. IDX information is provided exclusively for consumers' personal, non-commercial use and may not be used for any purpose other than to identify prospective properties consumers may be interested in purchasing. Information is believed to be accurate but not guaranteed. Provided courtesy of LERA MLS. Copyright 2026 LERA MLS, All Rights Reserved. Data last updated September 25, 2026 5:11 AM UTC
 All information deemed reliable but not guaranteed. All properties are subject to prior sale, change or withdrawal. Neither listing broker(s) or information provider(s) shall be responsible for any typographical errors, misinformation, misprints and shall be held totally harmless. Listing(s) information is provided for consumer's personal, non-commercial use and may not be used for any purpose other than to identify prospective properties consumers may be interested in purchasing. The data relating
