
Price Reduction - Short Sale
Address
15623 Mint Patch, Von Ormy, TX
Price
$ 325,000
Property Attributes
- MLS#2007070
- TypeSingle Family
- Listing Status Active
- CountyBEXAR
- CityVon Ormy
- Area2302
- NeighborhoodPreserve At Medina
- Zip78073
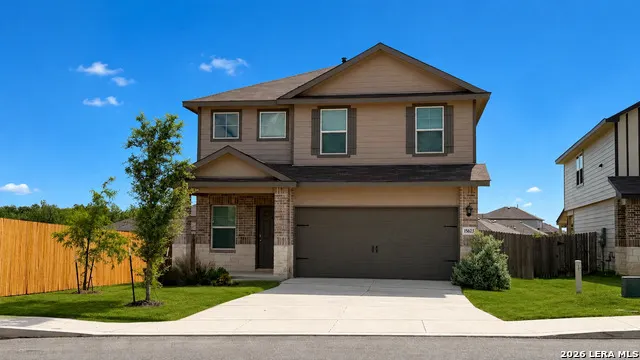
- StyleTwo Story
- Year Built2024
- Taxes$ 9497
- Price$ 325,000
- Bedrooms5
- Full Bathrooms3
- Half Bathrooms0
- Sqr Footage2500
- Lot Size0.192 Acres
Data Source:
LERA MLS
Property Description
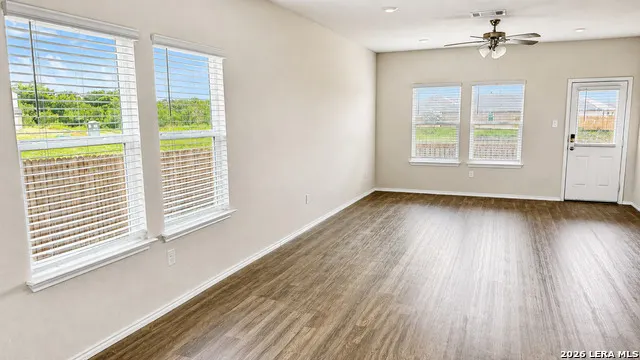
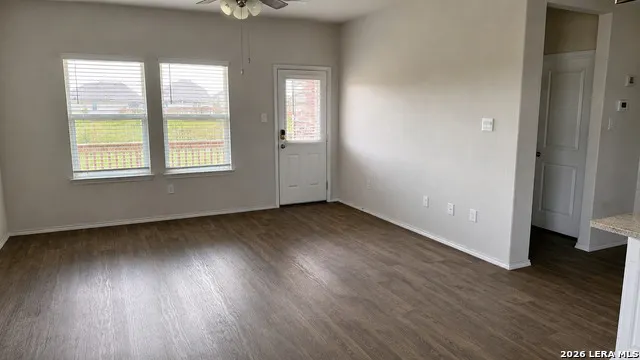
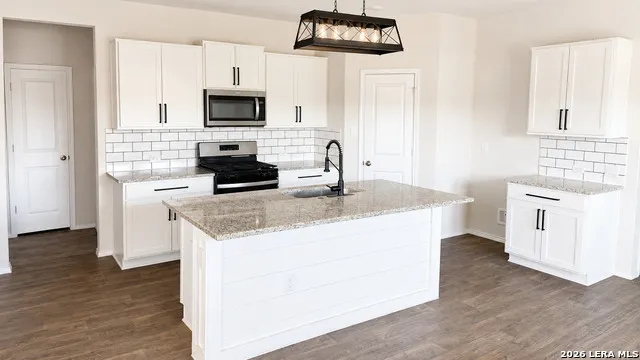
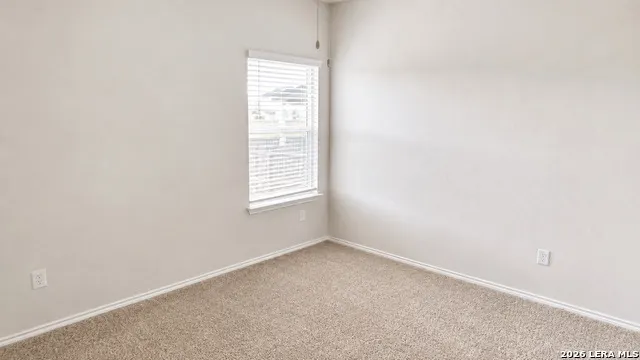
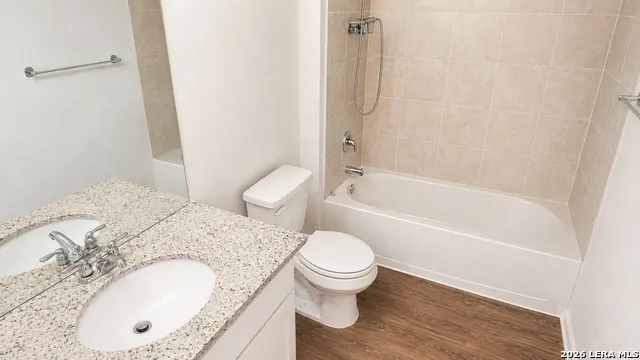
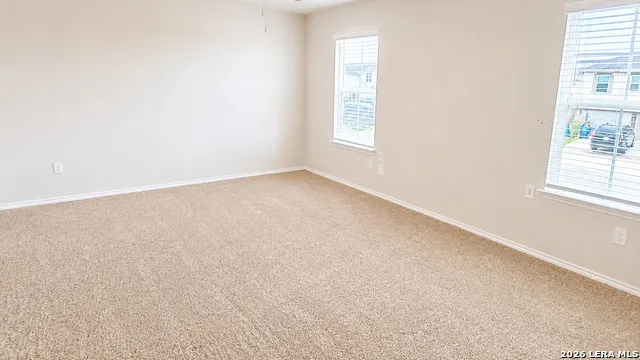
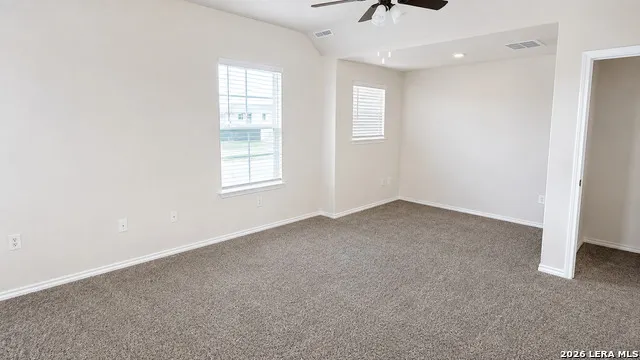
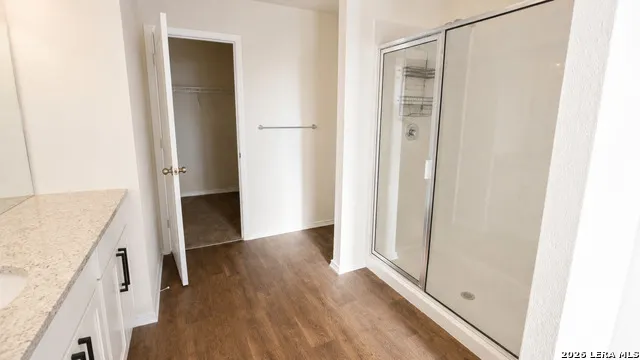
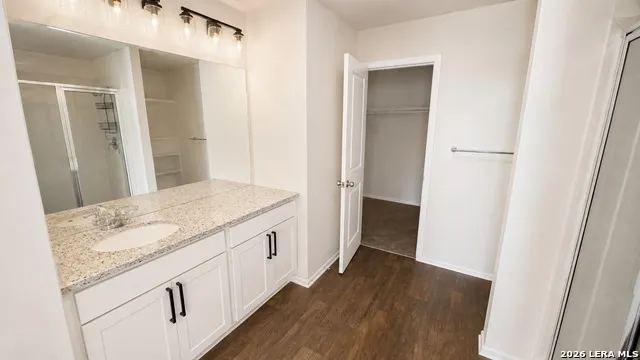
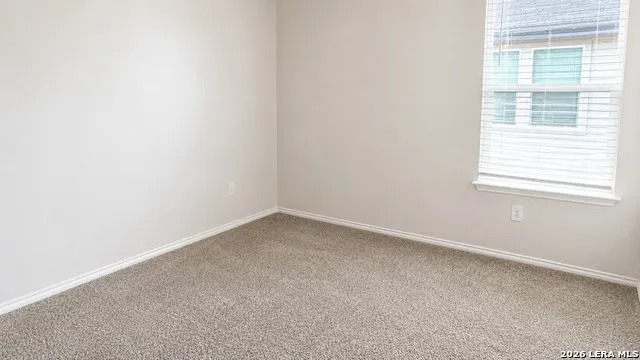
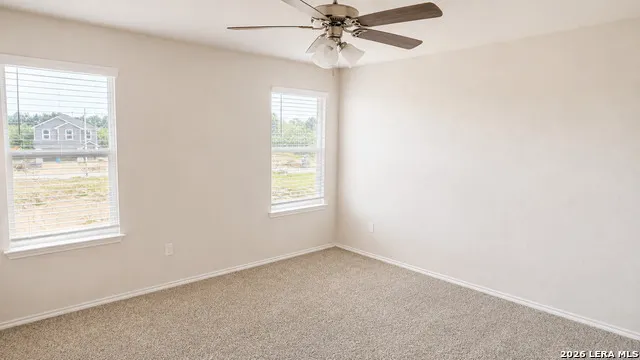
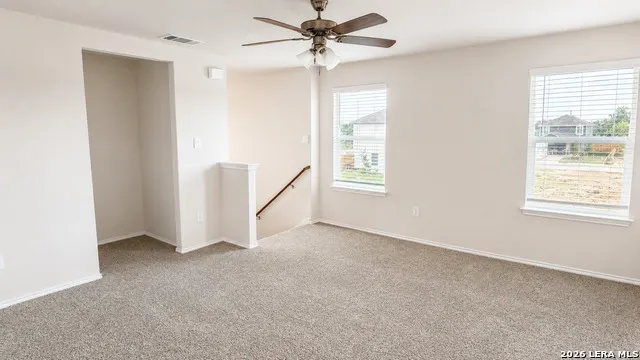
Welcome to this spacious two-story, 5-bedroom, 3-bath home located in the desirable Preserve at Medina community in San Antonio. The versatile floor plan features a guest bedroom or in-law suite conveniently located downstairs with an adjacent full bath, providing added privacy and flexibility for extended family, overnight guests, or a home office. With generous living spaces and plenty of room for entertaining, this home is designed for comfortable everyday living. The Preserve at Medina offers a welcoming neighborhood atmosphere with convenient access to Loop 410, Highway 90, Lackland AFB, shopping, dining, schools, parks, and entertainment throughout San Antonio's growing west and southwest side. Enjoy the convenience of nearby amenities while coming home to a comfortable residential community.
| Elementary School | Middle School | High School |
|---|---|---|
| Spicewood Park Elementary School | Resnik Middle School | Legacy High School |
| Price History | |
|---|---|
| 8/8/2026 | Listed $330,000 |
| 9/6/2026 | 2$325,000 |
General Features
| Living Area | 2500 |
|---|---|
| Construction | Pre-Owned |
| Heating | Central |
| Cooling | One Central |
| Bathrooms | 3 |
| HOA Fee | 396 |
| Subdivision | PRESERVE AT MEDINA |
| Builder | D.R. Horton |
| Class | Single Residential |
| Type | Single Family Detached |
| Style | Two Story |
| Roof | Composition |
| HOA Mandatory | Mandatory |
| Miscellaneous | No City Tax,Virtual Tour,As-Is,None/not applicable |
| Status | Price Change |
| HOA Frequency | Annually |
| Attached Garage | No |
| HOA Name | LEAD ASSOCIATION MANAGEMENT |
| Neighborhood Amenities | Park/Playground |
| Home Faces | East |
| Multiple HOA | No |
| Area | 2302 |
| Year Built | 2024 |
| High School | Legacy High School |
| School District | Southwest I.S.D. |
| Proposed Terms | Conventional,FHA,VA,Cash |
| Elementary School | Spicewood Park |
| Middle School | RESNIK |
| Legal Description | Ncb 16593 (Preserve At Medina Ut-8),Block 43 Lot 51 2023- N |
| Potential Short Sale | Yes |
| Taxes | 9497.96 |
Interior Features
| Kitchen Length | 13 |
|---|---|
| Kitchen Width | 12 |
| Total Bedrooms | 5 |
| Full Baths | 3 |
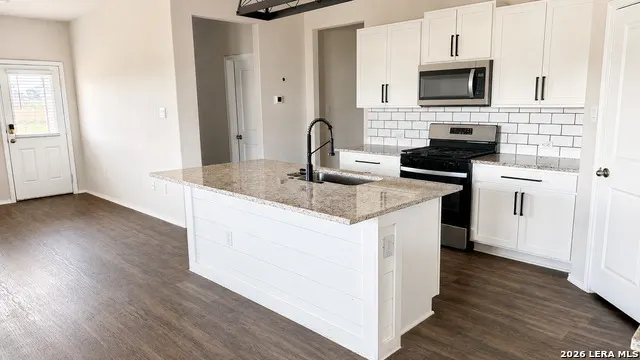
| Interior Features | Two Living Area,Eat-In Kitchen,Island Kitchen,Breakfast Bar,Walk-In Pantry,Loft,Utility Room Inside,Secondary Bedroom Down,Open Floor Plan,Cable TV Available,High Speed Internet |
| Stories | 2 |
| Dining Room Length | 13 |
| Dining Room Width | 10 |
| Flooring | Carpeting,Vinyl |
| Living Room Width | 14 |
| Utility Room Length | 9 |
| Utility Room Width | 8 |
| Heating Fuel | Natural Gas |
| Bedroom2 Width | 11 |
| Bedroom3 Length | 12 |
| Bedroom3 Width | 11 |
| Bedroom4 Length | 12 |
| Bedroom4 Width | 11 |
| Bedroom5 Length | 12 |
| Bedroom5 Width | 11 |
| Entry Room Length | 6 |
| Entry Room Width | 5 |
| Family Room Length | 15 |
| Living Room Length | 15 |
| WINDOW COVERINGS | Some Remain |
Exterior Features
| Exterior | Brick,Stone/Rock,Wood,Cement Fiber |
|---|---|
| Foundation | Slab |
| Pool (Y/N) | No |
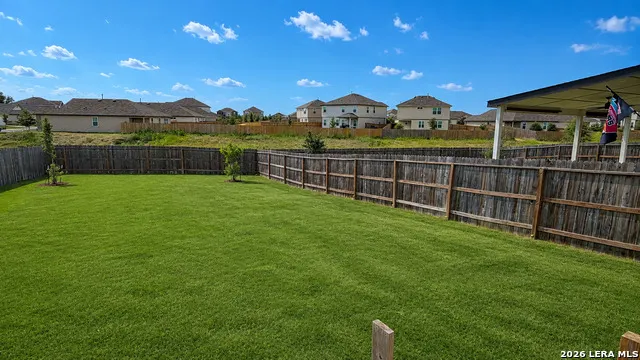
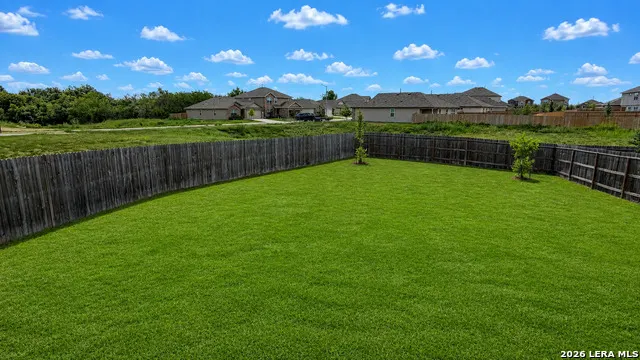
| Exterior Features | Covered Patio,Privacy Fence |
| Pool | None |
| Lot Size | 0.192 |
| Water/Sewer | Water System,Sewer System |
| Lot Description | Irregular |
| Inclusions | Ceiling Fans,Washer Connection,Dryer Connection,Microwave Oven,Stove/Range,Gas Cooking,Disposal,Dishwasher,Ice Maker Connection,Gas Water Heater |
| Lot Improvements | Street Paved,Curbs,Street Gutters,Sidewalks,Streetlights |
| Garage Parking | Two Car Garage |
Amenities
- Foreclosure
- Views
- Short Sale
- New Construction
- Adult 55+
- Lease To Own
- No HOA Fees
- Furnished
- Primary On Main
- Air Conditioning
- Seller Finance
- Green
- Fixer Upper
- Horse
- Golf
- Fireplace
- Deck
- Garage
- Basement
- Pool
Property vs Single Family Average in 78073
Price
Taxes
Year Built
Visits
In The Neighborhood
Just Listed
Von Ormy
$ 269,000
4218 Tarragon Pl
Von Ormy, TX 78073
- Type
- Single Family
- Size
- 1,495 SqFt
- Rooms
- 3 Beds + 2 Baths
Keller Williams City-View 210-696-9996
Reduced
Von Ormy
$ 284,777
15018 Silver Tree Cv
Von Ormy, TX 78073
- Type
- Single Family
- Size
- 1,793 SqFt
- Rooms
- 4 Beds + 2 Baths
Texas Home Realty 210-846-2975
Reduced
Von Ormy
$ 299,900
15022 Harbor Lndg
Von Ormy, TX 78073
- Type
- Single Family
- Size
- 2,540 SqFt
- Rooms
- 5 Beds + 2.5 Baths
Texas Home Realty 210-846-2975
Von Ormy
$ 260,000
15131 Jetfire Pt
Von Ormy, TX 78073
- Type
- Single Family
- Size
- 2,194 SqFt
- Rooms
- 4 Beds + 2.5 Baths
Roadrunner Realty, LLC 210-887-1073
Eco Friendly
Von Ormy
$ 219,500
15250 Snug Harbor Way
Von Ormy, TX 78073
- Type
- Single Family
- Size
- 1,443 SqFt
- Rooms
- 3 Beds + 2.5 Baths
Tami Price Properties 210-620-6681
Short Sale
Von Ormy
$ 310,000
15750 Clove Spice Way
Von Ormy, TX 78073
- Type
- Single Family
- Size
- 2,468 SqFt
- Rooms
- 5 Beds + 3 Baths
Real Broker, LLC 855-450-0442
New Construction
Von Ormy
$ 252,675
15410 Lemon Pepper Creek
Von Ormy, TX 78073
- Type
- Single Family
- Size
- 1,280 SqFt
- Rooms
- 3 Beds + 2 Baths
Keller Williams Heritage 210-493-3030
New Construction
Von Ormy
$ 244,455
4223 Common Sage
Von Ormy, TX 78073
- Type
- Single Family
- Size
- 1,156 SqFt
- Rooms
- 3 Beds + 2 Baths
Keller Williams Heritage 210-493-3030
New Construction
Von Ormy
$ 285,140
4219 Common Sage
Von Ormy, TX 78073
- Type
- Single Family
- Size
- 1,892 SqFt
- Rooms
- 5 Beds + 2.5 Baths
Keller Williams Heritage 210-493-3030
New Construction
Von Ormy
$ 251,675
4211 Marjoram Landing
Von Ormy, TX 78073
- Type
- Single Family
- Size
- 1,280 SqFt
- Rooms
- 3 Beds + 2 Baths
Keller Williams Heritage 210-493-3030
New Construction
Von Ormy
$ 270,735
4215 Marjoram Landing
Von Ormy, TX 78073
- Type
- Single Family
- Size
- 1,572 SqFt
- Rooms
- 4 Beds + 2 Baths
Keller Williams Heritage 210-493-3030
New Construction
Von Ormy
$ 296,910
15414 Lemon Pepper Creek
Von Ormy, TX 78073
- Type
- Single Family
- Size
- 2,203 SqFt
- Rooms
- 5 Beds + 2.5 Baths
Keller Williams Heritage 210-493-3030
 Information provided courtesy of LERA MLS. IDX information is provided exclusively for consumers' personal, non-commercial use and may not be used for any purpose other than to identify prospective properties consumers may be interested in purchasing. Information is believed to be accurate but not guaranteed. Provided courtesy of LERA MLS. Copyright 2026 LERA MLS, All Rights Reserved. Data last updated September 14, 2026 11:35 PM UTC
 All information deemed reliable but not guaranteed. All properties are subject to prior sale, change or withdrawal. Neither listing broker(s) or information provider(s) shall be responsible for any typographical errors, misinformation, misprints and shall be held totally harmless. Listing(s) information is provided for consumer's personal, non-commercial use and may not be used for any purpose other than to identify prospective properties consumers may be interested in purchasing. The data relating
