
Seller Financing - Lease to Own
Address
647 Cypressgreen Dr, San Antonio, TX
Price
$ 384,000
Property Attributes
- MLS#1995157
- TypeSingle Family
- Listing Status Active
- CountyBEXAR
- CitySan Antonio
- Area0200
- NeighborhoodHeritage
- Zip78245
- StyleOne Story,Ranch
- Year Built1986
- Taxes$ 5550
- Price$ 384,000
- Bedrooms6
- Full Bathrooms2
- Half Bathrooms1
- Sqr Footage2338
- Lot Size0.155 Acres
Data Source:
LERA MLS
Property Description
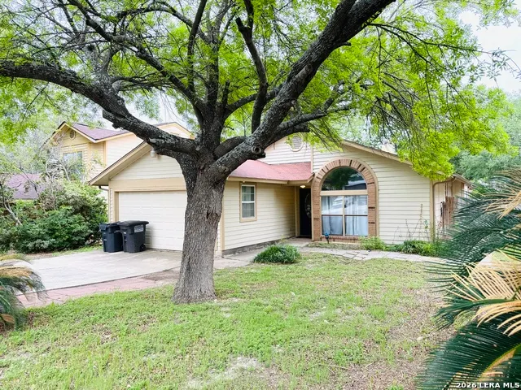
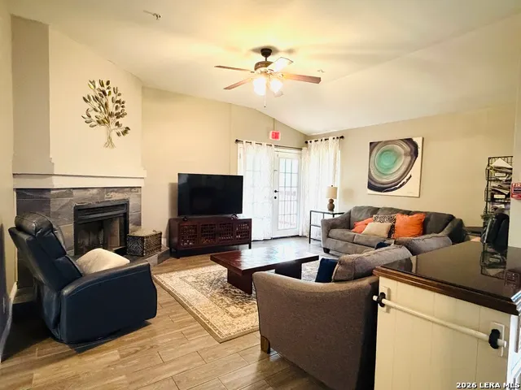
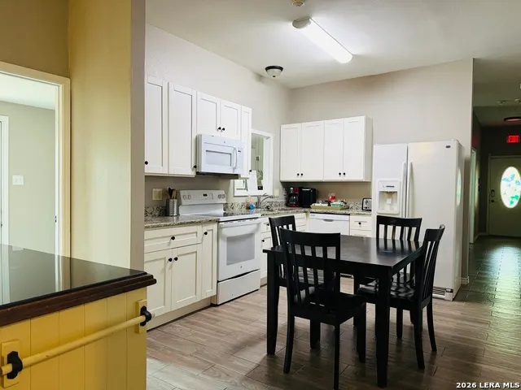
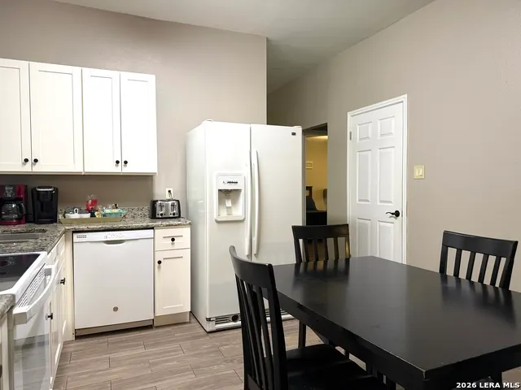
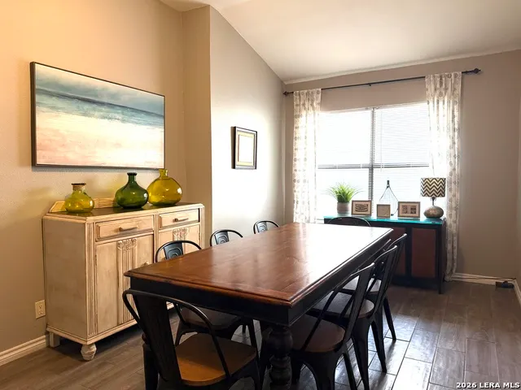
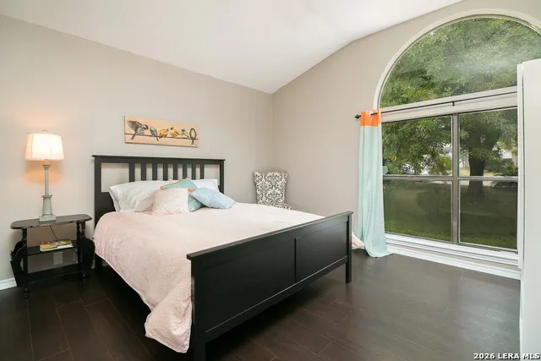
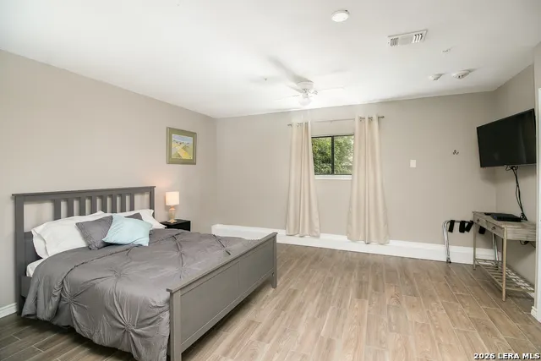
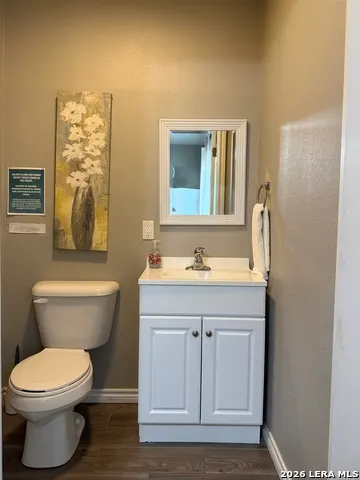
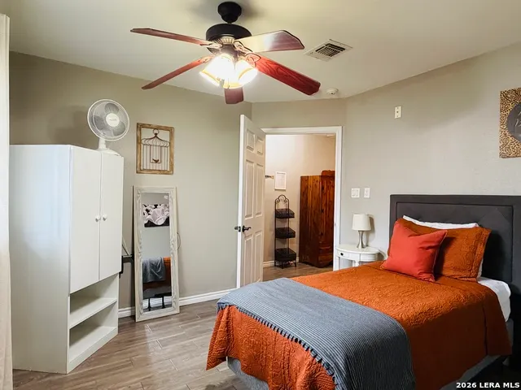
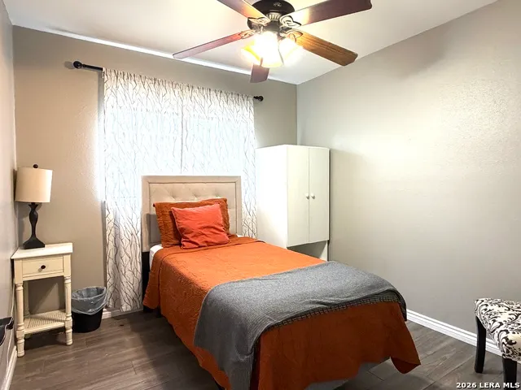
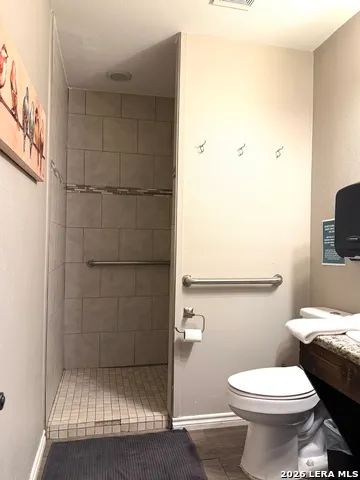
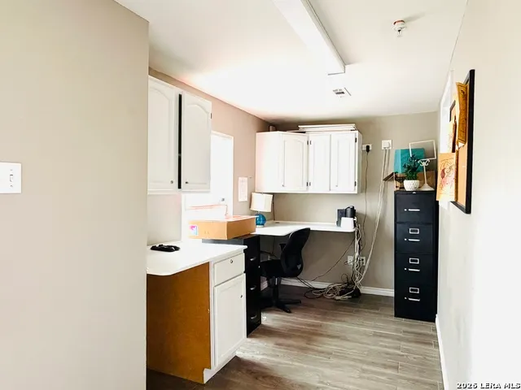
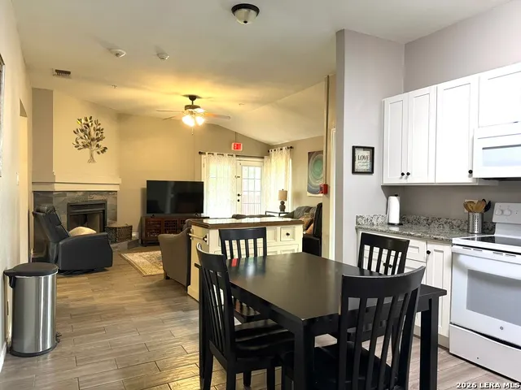
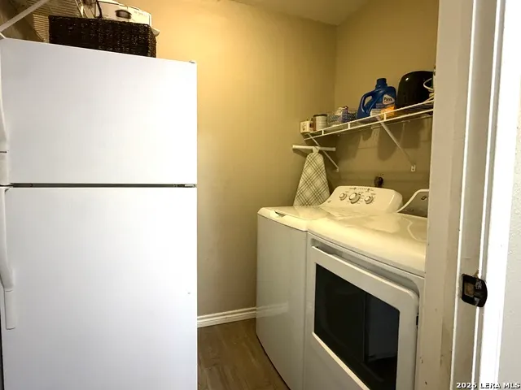
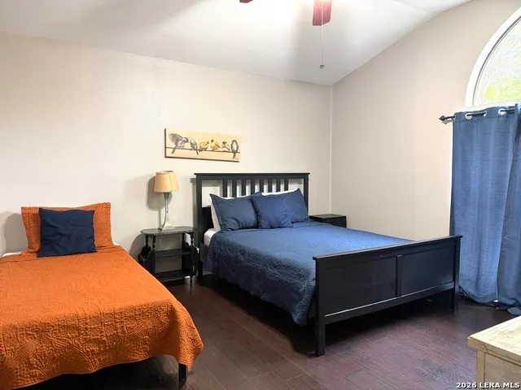
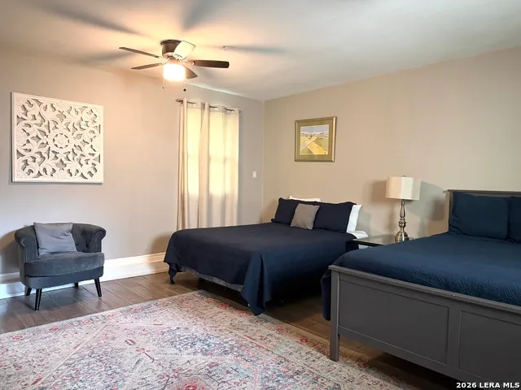
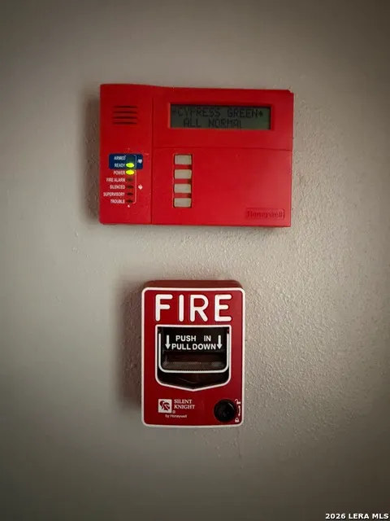
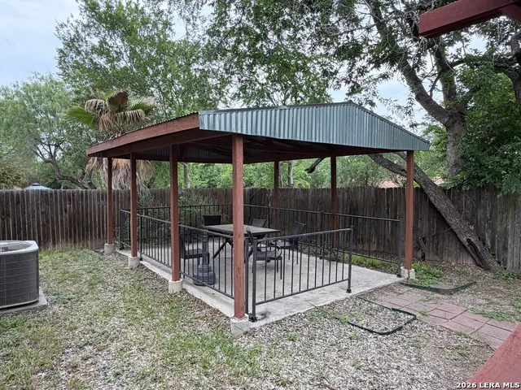
One-of-a-kind opportunity with endless possibilities! This spacious, single-story 6-bedroom home has been thoughtfully configured to accommodate a variety of lifestyles and investment opportunities. Whether you're looking for a multigenerational home, a spacious residence for a large family, a short-term rental, or a turnkey personal care home, this property is ready to go. Previously operated as a licensed Type B personal care home, the property already features many of the costly improvements required for assisted living, including a commercial-grade sprinkler system ($50,000 value) with direct fire department connection, handicap-accessible bathrooms, roll-in showers, grab bars, and a functional floor plan. For buyers considering a residential assisted living business, much of the heavy lifting has already been completed. Since 2017, the home has also operated as a successful Airbnb, offering another income-producing opportunity. Recent improvements include foundation leveling, a brand-new roof, fresh interior paint, and repairs, along with a newer 5-ton HVAC system. The home was extensively renovated in 2017 with updated flooring, kitchen, bathrooms, and finishes. The flexible floor plan includes six bedrooms, 2.5 baths, an office, laundry room with an additional refrigerator, two covered patios, and abundant storage. Three larger front bedrooms, including a converted garage, can easily accommodate shared living, while three rear bedrooms are ideal for private suites. All furniture, two refrigerators, a washer and dryer, and much more convey, making this a truly move-in-ready opportunity. Located near Highway 151, Potranco Road, Westover Hills, and San Antonio's rapidly expanding medical corridor, this property offers convenience for families, investors, or care providers alike. A rare property that combines residential comfort, business potential, and exceptional flexibility-all under one roof.
| Elementary School | Middle School | High School |
|---|---|---|
| Call District Elementary School | Call District Middle School | Call District High School |
| Price History | |
|---|---|
| 6/26/2026 | Listed $384,000 |
General Features
| Living Area | 2338 |
|---|---|
| Construction | Pre-Owned |
| Heating | Central |
| Cooling | One Central |
| Half Baths | 1 |
| Bathrooms | 3 |
| Subdivision | Heritage |
| Builder | unknown |
| Class | Single Residential |
| Type | Single Family Detached |
| Style | One Story,Ranch |
| Roof | Composition |
| HOA Mandatory | Voluntary |
| Status | Active |
| Attached Garage | No |
| Neighborhood Amenities | Park/Playground |
| Area | 0200 |
| Year Built | 1986 |
| High School | Call District |
| School District | Northside |
| Accessibility | 2+ Access Exits,Int Door Opening 32 +,Ext Door Opening 36 +,Doors w/Lever Handles,Grab Bars in Bathroom(s),No Carpet,No Steps Down,No Stairs,First Floor Bedroom,Stall Shower,Wheelchair Accessible |
| Proposed Terms | 1st Seller Carry,Lease Option,Wraparound,Investors OK |
| Elementary School | Call District |
| Middle School | Call District |
| Legal Description | Ncb 15859 Blk 78 Lot 99 (Lackland City Ut-190) Heritage Nw |
| Taxes | 5550 |
Interior Features
| Kitchen Length | 10 |
|---|---|
| Kitchen Width | 10 |
| Total Bedrooms | 6 |
| Full Baths | 2 |
| Interior Features | One Living Area,Liv/Din Combo,Separate Dining Room,Study/Library,Utility Room Inside,Converted Garage,Open Floor Plan |
| Stories | 1 |
| Dining Room Length | 10 |
| Dining Room Width | 12 |
| Flooring | Ceramic Tile,Laminate |
| Living Room Width | 15 |
| Heating Fuel | Electric |
| Bedroom2 Width | 11 |
| Bedroom3 Length | 10 |
| Bedroom3 Width | 10 |
| Bedroom4 Length | 9 |
| Bedroom4 Width | 11 |
| Bedroom5 Length | 20 |
| Bedroom5 Width | 15 |
| Living Room Length | 15 |
| Study/Office Length | 8 |
| Study/Office Width | 5 |
| WINDOW COVERINGS | All Remain |
Exterior Features
| Exterior | Siding |
|---|---|
| Foundation | Slab |
| Pool (Y/N) | No |
| Pool | None |
| Lot Size | 0.155 |
| Water/Sewer | Water System,Sewer System |
| Inclusions | Ceiling Fans,Washer Connection,Dryer Connection,Washer,Dryer,Microwave Oven,Stove/Range,Refrigerator,Dishwasher,Smoke Alarm,Solid Counter Tops |
| Garage Parking | None/Not Applicable |
Amenities
- Foreclosure
- Views
- Short Sale
- New Construction
- Adult 55+
- Lease To Own
- No HOA Fees
- Furnished
- Primary On Main
- Air Conditioning
- Seller Finance
- Green
- Fixer Upper
- Horse
- Golf
- Fireplace
- Deck
- Garage
- Basement
- Pool
Property vs Single Family Average in 78245
Price
Taxes
Year Built
Visits
In The Neighborhood
Open House
San Antonio
$ 260,000
10155 Cedarcliff
San Antonio, TX 78245
- Type
- Single Family
- Size
- 2,399 SqFt
- Rooms
- 3 Beds + 2.5 Baths
Opendoor Brokerage, LLC 480-462-5392
Eco Friendly
San Antonio
$ 234,900
1151 S Ellison Dr
San Antonio, TX 78245
- Type
- Single Family
- Size
- 1,542 SqFt
- Rooms
- 3 Beds + 2 Baths
United Realty Group of Texas, LLC 210-710-8434
 Information provided courtesy of LERA MLS. IDX information is provided exclusively for consumers' personal, non-commercial use and may not be used for any purpose other than to identify prospective properties consumers may be interested in purchasing. Information is believed to be accurate but not guaranteed. Provided courtesy of LERA MLS. Copyright 2026 LERA MLS, All Rights Reserved. Data last updated September 19, 2026 4:33 AM UTC
 All information deemed reliable but not guaranteed. All properties are subject to prior sale, change or withdrawal. Neither listing broker(s) or information provider(s) shall be responsible for any typographical errors, misinformation, misprints and shall be held totally harmless. Listing(s) information is provided for consumer's personal, non-commercial use and may not be used for any purpose other than to identify prospective properties consumers may be interested in purchasing. The data relating
